Good fascia signs are mostly a matter of spacing. For St Helens premises we set letter height, margins and alignment from the door and window lines below.
A survey in St Helens usually starts outside, looking at the whole elevation before any tape comes out, because the frontage has to answer the building above it.
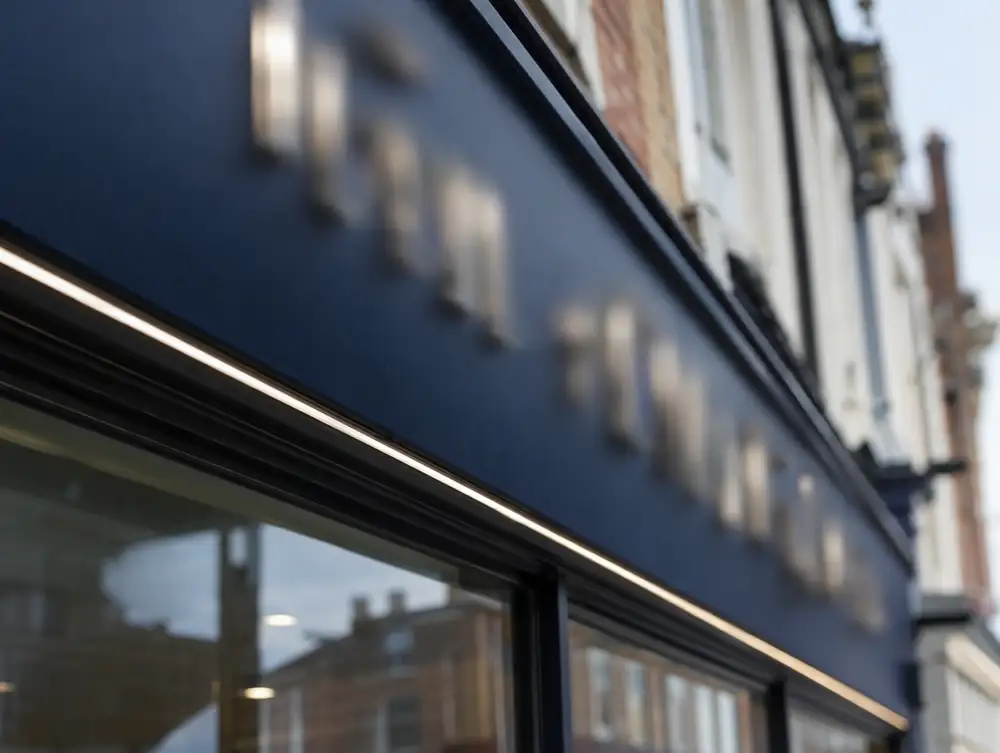
What makes fascia signage work well on St Helens premises?
If your St Helens unit sits in a parade of similar shops, we would look at the fascia line on either side before setting your sign height. Holding that line usually looks more confident than trying to outgrow it.
A deep fascia above a low shopfront can often be reduced on the drawing board. If your St Helens premises have one, we would show you a slimmer panel option, with the ceiling line behind it adjusted to suit.
Where the building has good brick or stone around the opening, set the frame back in the reveal so the masonry can be seen. On St Helens premises with a flat elevation, that deep reveal throws a shadow line that adds real depth in low sun.
How much should you set aside for fascia signage in St Helens?
A sensible starting budget is £395 to £1,995 plus VAT per sign. What shifts the figure is whatever can't be seen yet, such as the condition behind the old frontage or the services running through it.
Could fascia signage in St Helens need planning permission?
England has no permitted development route for changing a shopfront. Part 7 Class A of the General Permitted Development Order 2015 excludes creating, altering or replacing one, and it allows no alterations at all on article 2(3) land. That leaves two outcomes for fascia signage at premises in the St Helens area: a planning application, or work that doesn't materially affect the external appearance.
A lit projecting sign at premises in the St Helens area has firm limits under Class 4B in England: 0.75m² per surface and 1m high. It can project 1m, or two-thirds of the footway if that is less, and it can't sit over the carriageway. A larger sign needs advertisement consent, and so does a lit one in a conservation area.
Expect planning and advert applications here to go to St Helens Council in the normal way. We check what that means for your building when we survey it in St Helens.
| Town | St Helens |
|---|---|
| Area | Merseyside |
| Postcode districts | L35, WA10, WA11, WA9 |
| Planning authority | St Helens Council |
| Building approval | Building Regulations (Approved Documents) |
| Distance from Great Barr | About 71 miles |
| Survey | Free for new work |
Questions about fascia signage in St Helens
How quickly can I see a drawing for my St Helens sign?
Drawings typically follow within one to two weeks of the survey, depending on the artwork and how many options you want to see. Your named contact will give you a date once the survey is booked.
Will a new sign suit the rest of my St Helens frontage?
That is what the scale drawing is for. We draw the sign on your actual elevation with door, windows and stallriser in place, so you can judge colour and proportion together.
What if the fascia behind my old sign in St Helens is rotten?
We show you photographs and price the repair before going further. A short section of timber can often be spliced in, while a badly decayed fascia is better replaced with a new subframe.
Does the Equality Act apply to a shop entrance in the St Helens area?
Yes. The Equality Act 2010 applies in England, as across Great Britain, and it requires reasonable steps to remove, alter or avoid physical features that disadvantage disabled people. The duty is anticipatory, so it looks at disabled people generally, and a new Services Code replaced the 2011 Code on 5 August 2026.
Do roller shutters need planning permission in the St Helens area?
Usually yes. Installing or replacing a security grill or shutter on a shopfront is expressly outside England's shop permitted development rights, so the only way to avoid an application is work that doesn't materially affect the appearance. Ask the council before ordering.