A shopfront design service turns a measured survey into scale drawings, visuals and a specification for the whole frontage, before anything is made. It suits brand owners, restaurateurs, landlords and architects who want proportion, materials and lighting resolved first, and anyone preparing a planning application.

| Survey | Measured survey of the opening, levels, structure and the building above |
|---|---|
| Drawings | Existing and proposed elevations at 1:50 or 1:20, plan and section, with key details at 1:5 |
| Visuals | A rendered view on your frontage, with an evening view where lighting matters |
| Specification | Materials, finishes, glass types, ironmongery, and a sign and lighting schedule |
| Design references | BS 8300-1:2018 and BS 8300-2:2018 for accessibility, and the glazing safety rules for your nation |
| Outputs | A PDF drawing set for pricing and applications, with CAD files for your architect or shopfitter |
| Typical lead time | Typically 2 to 4 weeks from survey to first drawings, then revisions |
| Comes with | Measured survey, signed-off dimensions and an itemised quotation for the build |
What does a shopfront design service include?
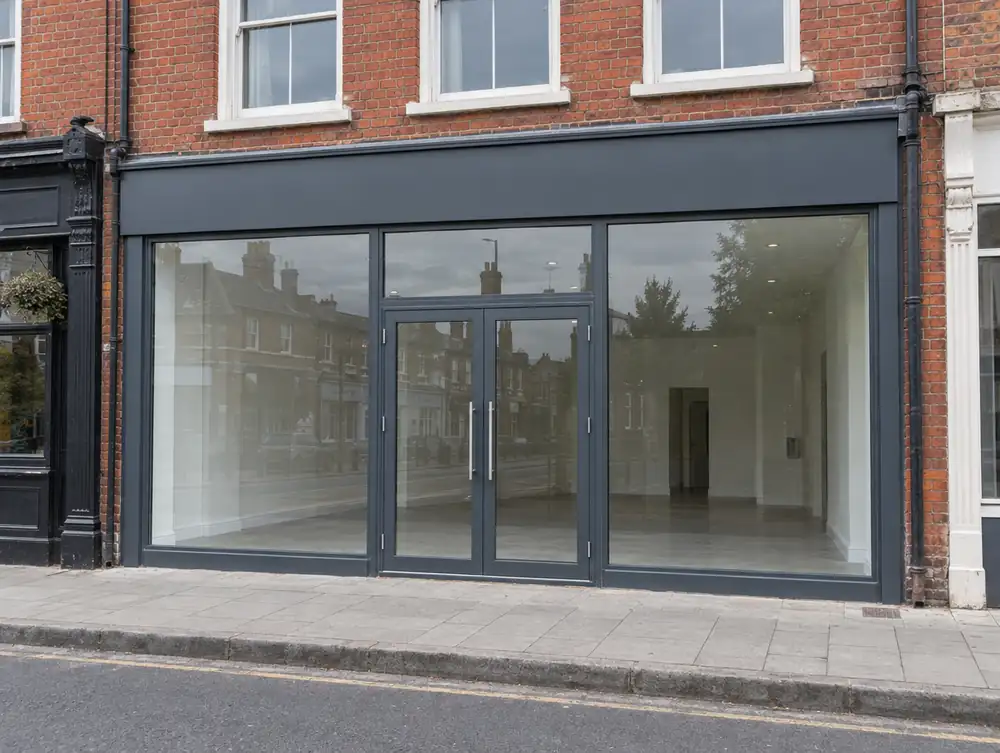
It includes a measured survey, scale drawings, visuals and a written specification covering the whole frontage. Glass, frame, sign, door, lighting and any shutter box are drawn as one composition, because they are seen as one from the street.
The result is a frontage you can price, apply for and build, with every dimension signed off. Think of it as the stage where changing your mind costs an hour of drawing time and not a new sheet of glass.
What makes a shopfront look well proportioned?
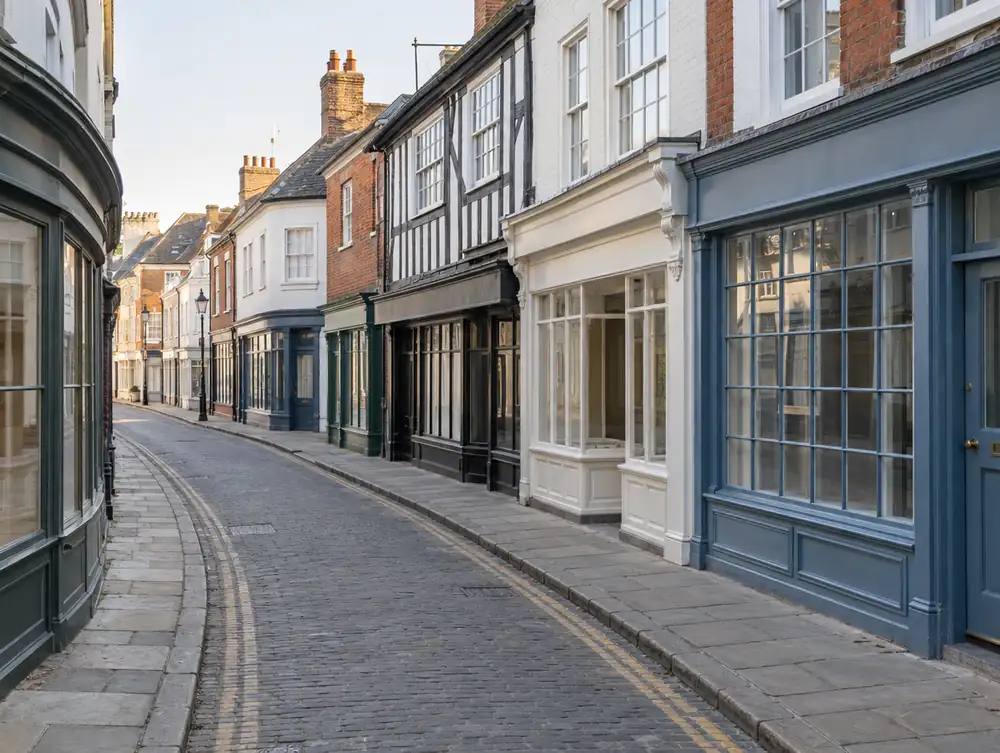
A well-proportioned shopfront takes its lines from the building above it. Designers spend most of their time on a few relationships, and those matter more than any material.
- Line pilasters up with the piers or party walls above, so the upper storeys look supported.
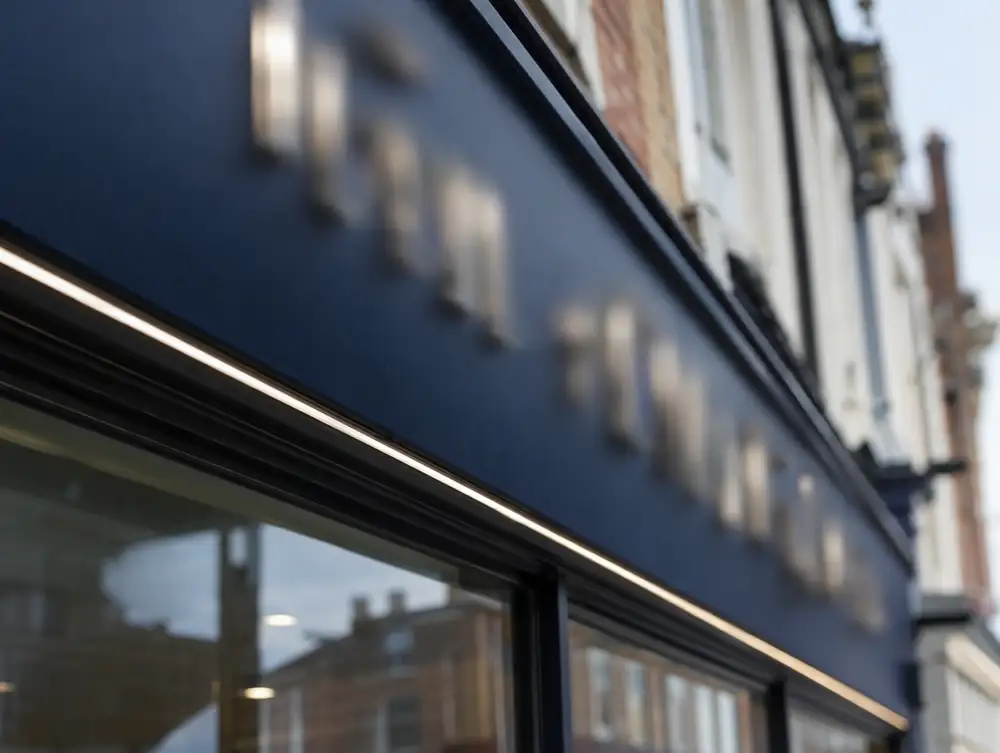
- Keep the fascia in scale with the glass, and stop it below the first-floor sill.
- Divide wide glass to echo the windows above, because a single vast pane can leave a narrow building balanced on nothing.
- Set the glass back into a reveal. Even 100mm gives a shadow line that a flush frame never has.
- Think about dusk, when the glass stops reflecting the street and the interior becomes the display.
How does design save money on a shopfront?
Mainly by catching expensive mistakes while they are still lines on paper. A shutter box drawn late, a cable route with nowhere to go or a sign that hides a door closer can all mean remaking something that was already right.
Access is a good example. New public entrances in England, Wales and Northern Ireland are generally designed around a 1000mm clear door width, with 800mm in Scotland, plus a level or 15mm maximum threshold and a 1500 by 1500mm landing. Those numbers shape the whole plan of the entrance, so they belong in the first sketch.
Where do shopfront designs go wrong?
The usual fault is a design drawn over a photograph. Photographs distort, and they hide levels: a pavement can fall 100mm across a 6m frontage, which moves every sill, threshold and transom. We draw from the measured survey, then hold the design against the real ground.
Doors catch people out as well. A door that opens outwards over the pavement looks fine on a plan, but section 153 of the Highways Act 1980 bars it in England and Wales, with consent routes for public buildings, and Northern Ireland needs Department consent under Article 56 of the Roads (NI) Order 1993. That can clash with an escape door, so we resolve it early. Choosing colours on a screen is the last common trap, because brick, street trees and north light will all change them.
What does a design cost to live with?
Every line on the drawing becomes a running cost, so we price upkeep into the choices. Pale powder coat shows road film within months, while mid-tone finishes stay presentable for longer. Painted timber typically needs recoating every 5 to 7 years, and any glass above a canopy or stallriser needs a way for the cleaner to reach it.
A good specification also lists each finish and part by reference, so a scratched panel or failed closer can be matched years later. That single page tends to save more than it costs.
Which options can you choose from?
Concept sketches
Two or three directions drawn over the measured elevation. It suits early decisions on budget, style and lease commitments.
Full design pack
Elevations, plan, section, visuals and a specification. This is the complete route for anyone who cares how the frontage looks.
Planning drawing set
Existing and proposed drawings prepared for an application. It can follow directly from the design pack.
Technical detail drawings
Sections and junctions at 1:5 for an architect or shopfitter. They suit projects where the concept is already agreed.
Brand frontage standard
A set of rules and details for repeating a frontage across sites. It suits groups planning more than one opening.
How much does it cost?
Guide price: £495 to £2,495 plus VAT per frontage. This is a budget figure, and your free survey gives you the real one.
Work out a guide price or see all our prices.
Common questions
How much does shopfront design cost?
The design service typically costs £495 to £2,495 plus VAT per frontage. Frontage size, the number of options and any detail drawings set the fee. It is shown as its own item on an itemised quotation, separate from the build.
How long does shopfront design take?
First drawings typically take 2 to 4 weeks from the survey, and revisions usually add a week or two. Allow longer if a brand team or landlord needs to sign off. Any consent period then follows.
Will a design guarantee planning permission?
No, the council decides, and nobody can promise an outcome. Good drawings do help, as they show the proposal clearly and in context. We prepare what the application needs, and we tell you where a design looks likely to meet resistance.
Can good design reduce maintenance?
Yes. Choices such as finish colour, drip details and access for cleaning all change what you spend later. We note the upkeep of each material in the specification, so you can weigh it against the look.
Can my architect use your drawings?
Yes. We can supply drawings for your architect or shopfitter to coordinate with their own, and we can work to their design if the concept already exists. Every dimension is still checked against a measured survey.
What do you need from me to start?
The address, your brand guidelines or logo files, and a few frontages you admire. Tell us how the premises will be used, including trading hours and any access needs. The survey covers the rest.
Do I need a designer if I already have brand guidelines?
Often, yes, because guidelines rarely cover how a brand meets a real building. A logo that suits a deep fascia may need rethinking on a shallow one. Design is where the rules and the building are reconciled.