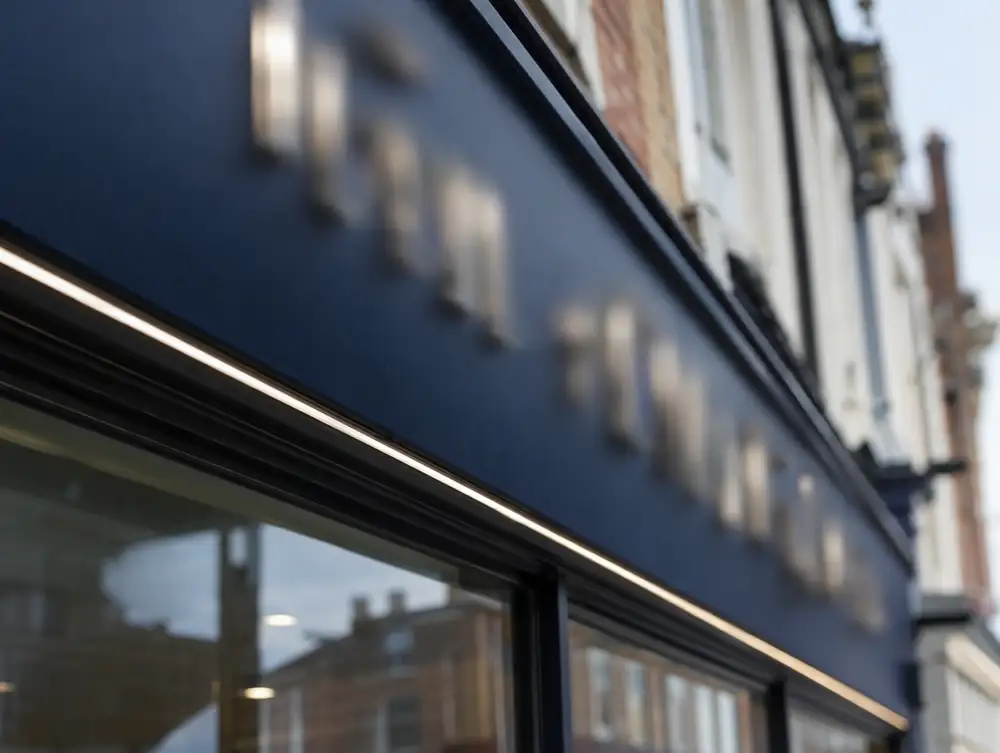
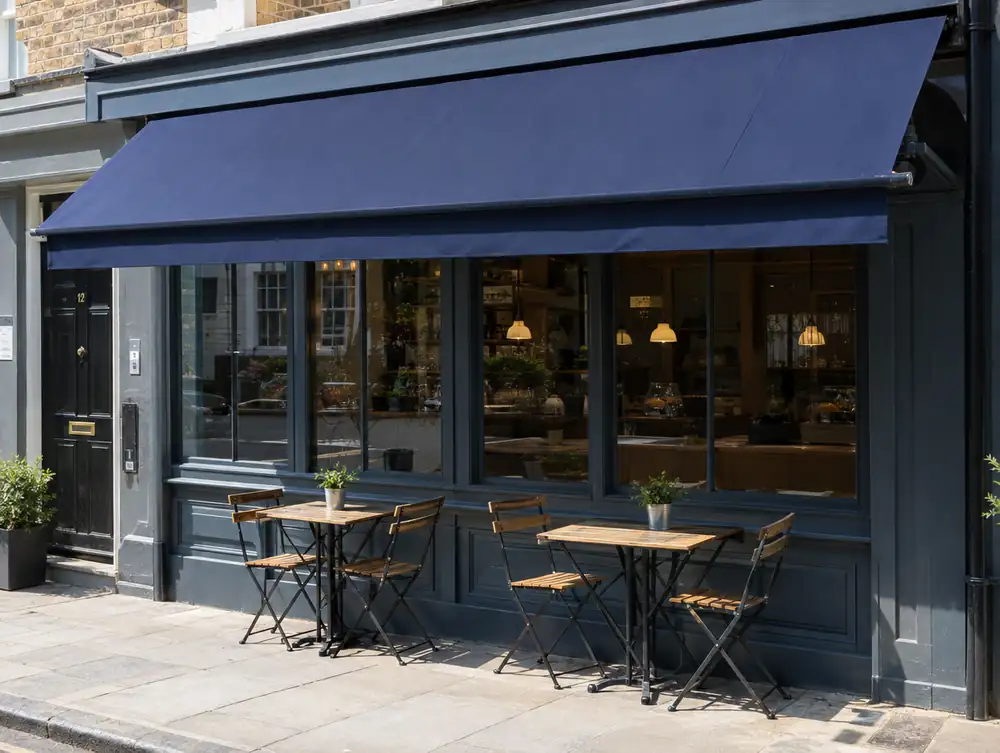
A timber shopfront is a joinery frontage made from hardwood or modified softwood, with pilasters, stallriser panels, a fascia and a glazed frame built up in layers. It suits independent retailers, restaurants and older buildings where depth, shadow and a painted finish matter more than the slimmest possible frame.

| Timber | Sapele or similar durable hardwood, oak, or acetylated softwood for painted work |
|---|---|
| Sections | Door stiles typically 95 to 120mm, frames built up with beads, mouldings run to the drawing |
| Glass | Laminated or toughened single glazing on hardwood beads, slim double-glazed units where bars can carry them |
| Finish | Primed on all faces before assembly, then microporous paint or oil in any colour |
| Stallriser | Panelled timber, or brick, tile or stone beneath a sloped timber cill |
| Typical lead time | Typically 4 to 8 weeks to make after drawings are signed off, then 3 to 7 days on site including finishing |
| Designed to meet | BS EN 14351-1 for screens and external doorsets, BS EN 12600 for the glass and BS EN 1154 for door closers |
| Comes with | Free measured survey, full-size moulding details where they matter, itemised quotation and a 10-year workmanship guarantee on written terms |
What makes a timber shopfront look right?
Depth. A timber front is built in layers, and each step between pilaster, frame and bead throws a shadow that a flat metal section can't. That's why a well-made front looks richest at dusk, when low light rakes across the mouldings.
Classic proportions still hold up. A panelled stallriser of around 450 to 600mm gives the glass something to stand on, pilasters frame each end, and a fascia between cornice and console brackets carries the sign. We take these ratios from the building, then draw full-size details for any moulding that matters, because a 3mm change in a bead shows on the finished front.
Keep the fascia in scale too. Timber fronts lose their balance when a deep box is added to hide a suspended ceiling, so we'd step the ceiling down behind the glass with a bulkhead before we'd oversize the sign.
Which timber should a shopfront use?
A durable hardwood or an acetylated softwood, chosen for the finish you want. Sapele paints and machines well and holds a crisp moulding. Acetylated softwood moves very little and keeps paint on for longer, at a higher material price.
Oak looks right left natural, but it carries a catch. Its tannin can streak pale stone and turn black around ordinary steel fixings, so an oak front needs stainless steel screws and a cill that throws water clear of the stonework. Ordinary softwood from a merchant has no place on a street frontage, however well it is painted.
Where do timber shopfronts fail?
At the bottom, and nearly always through end grain. Water wicks up the foot of pilasters, door stiles and mullions, then lifts paint from behind, so rot is well advanced before it shows. We seal end grain before assembly, lift pilasters clear of the pavement on plinth blocks and slope every cill.
Joints come second. Timber moves with the seasons, and a front fixed while damp will shrink later, cracking the paint and letting water in. Made joinery should settle somewhere dry before it goes up, even if that adds a day to the programme.
Very dark paint brings its own risk on a sunny elevation. The surface runs hot, joints open sooner and softer timbers can bleed resin, so a deep colour there needs a more stable timber and an earlier repaint.
What does a timber shopfront cost to maintain?
Plan on a repaint every 5 to 7 years, with a wash-down and a touch-up of cills and door bottoms in between. Exposed or sunny fronts sit at the lower end of that range, and the repaint is the main cost over the life of the front.
The return is repairability. A damaged panel or length of moulding can be cut out and spliced in, so a front that is looked after keeps improving with age. Over a long lease, that is worth setting against a coated frame that needs less attention but can't be renewed in the same way.
Can a timber shopfront take modern glass and security?
Yes, with some care over section sizes. Laminated panes such as 10.8mm or 11.5mm sit comfortably in most frames on hardwood beads, and slim double-glazed units work where the bars are deep enough to carry the weight. Security comes from concealed reinforcement at the lock stile, good locks and a shutter hidden behind the fascia. PAS 24 is the enhanced security standard for doorsets and windows, if your insurer asks for it.
Which options can you choose from?
Painted hardwood
Sapele or similar under microporous paint, in any colour. The classic street finish, and the simplest to repair.
Natural oak
Oiled or lightly stained so the grain shows. It needs more upkeep, and stainless fixings throughout.
Acetylated softwood
Modified softwood that barely moves and holds paint well. A strong choice for harsh exposure.
Panelled stallriser
Flat or raised panels in timber, matched to the frame above, with a sloped cill to shed water.
Cornice and console set
A cornice, fascia panel and carved brackets made together, so the top of the front reads as one piece of joinery.
Opening sashes
Folding or sliding panels built into the front, for restaurants and cafes that want to open up in summer.
How much does it cost?
Guide price: £3,995 to £13,995 plus VAT for a typical frontage. This is a budget figure, and your free survey gives you the real one.
Work out a guide price or see all our prices.
Common questions
How much does a timber shopfront cost?
A timber shopfront costs £3,995 to £13,995 plus VAT for a typical frontage. Hand-run mouldings, carved brackets and panelled stallrisers push it toward the top of that range, and a plain painted frame sits lower. The itemised quotation shows each element, so you can decide what earns its place.
How long does a timber shopfront take?
Typically 4 to 8 weeks to make after drawings are signed off, then 3 to 7 days on site. Paint needs dry conditions, so winter programmes want some slack. Consent, where it applies, comes first and usually adds 4 to 8 weeks.
Does a timber shopfront need planning permission?
Often yes, if it changes the look of the building, while a matching timber replacement usually does not. Timber tends to be well received on older buildings, which can help an application. On a listed building, listed building consent may also be needed, so ask the council first.
How often does a timber shopfront need painting?
Typically every 5 to 7 years, and sooner on a sunny or exposed elevation. A yearly wash and a touch-up of cills and door bottoms stretch that interval. Leaving paint until it fails costs far more, because the timber then has to be repaired first.
Is timber as secure as aluminium?
It can be, if the door and locks are detailed for it. Concealed reinforcement at the lock stile, laminated glass and hidden hinge bolts close most of the gap. For high-value stock, a shutter behind the fascia is the usual answer in either material.
Can you match existing mouldings?
Yes, in most cases. We take the profile from a surviving length, have cutters ground to match and run new timber to suit. That costs more than a stock moulding, and the result is hard to tell from the original.
Are timber shopfronts energy efficient?
The frame performs well, since timber conducts far less heat than metal, but most heat escapes through the glass and around the door. Slim double-glazed units and good seals make the real difference. England's Approved Document L gives no maximum U-value for display windows, so the door is where the figures usually matter.