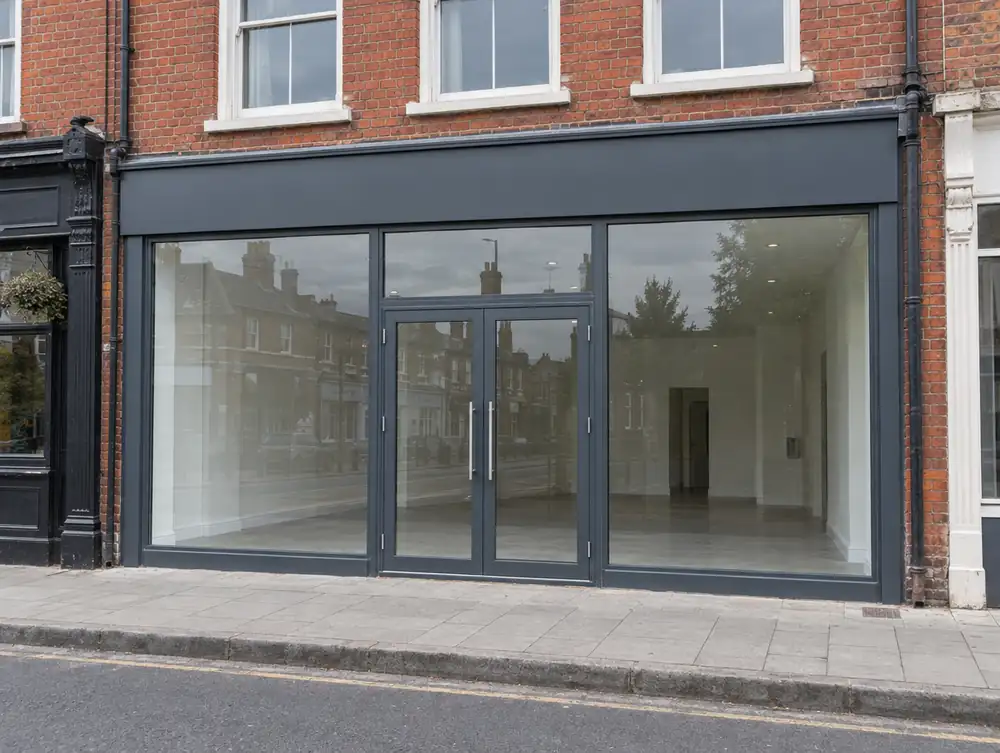
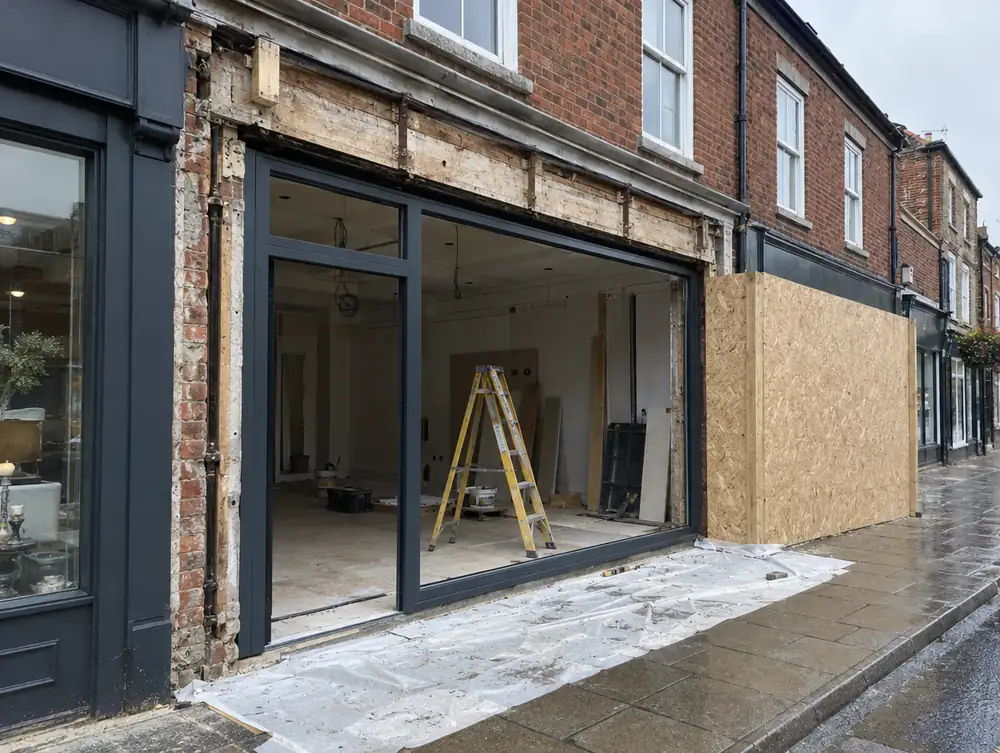
A stallriser is the solid panel beneath a shop window, and cladding is the facing applied to that panel, the piers or the wider frontage. It suits any shop, restaurant or bar that wants a stronger base line, protection from knocks and weather, and a frontage that looks anchored to the street.
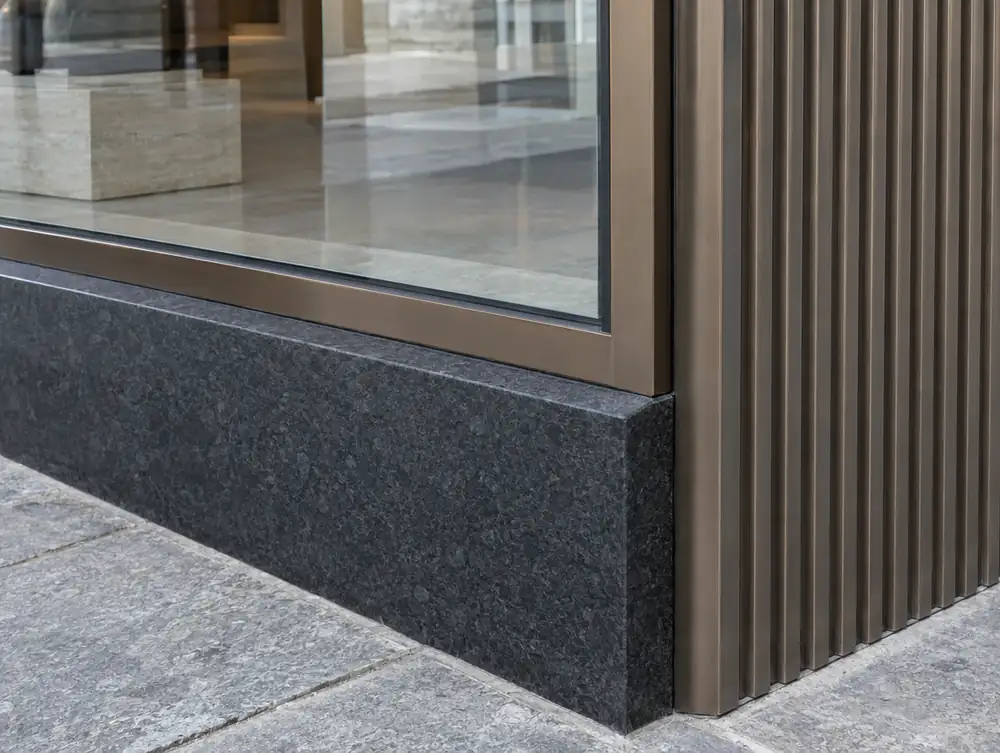
| Facings | Glazed tile, natural stone, brick slip, aluminium composite, folded aluminium, painted hardwood, or stainless and bronze-finish sheet |
|---|---|
| Typical height | Usually 400 to 600mm, adjusted to the building, the display and the neighbouring frontages |
| Build-up | Treated timber or aluminium subframe, ventilated cavity, insulation where needed, then the facing |
| Typical thicknesses | Composite 3 to 4mm, folded aluminium 2 to 3mm, tile 8 to 12mm, stone 20 to 30mm |
| Base detail | Damp-proof line kept clear, with a shadow gap or replaceable plinth at pavement level |
| Safety basis | Treat glass below 800mm as critical glazing, so stallriser height can change the glass specification |
| Typical lead time | Typically 2 to 4 weeks for metal and composite, 4 to 8 weeks for stone or specialist tile |
| Comes with | Measured survey, scale drawings, stripping of the old facing and making good |
What does a stallriser actually do?
A stallriser protects the bottom of the glass and gives the frontage a base to stand on. It takes the kicks, the pavement splash and the mop bucket, and it lifts the display into the line of sight of someone walking past.
Proportion is its quieter job. Glass down to the ground can make a building seem to float above an empty box, which is fine on a modern fashion unit and awkward under three storeys of brick. Treat it as the first decision in the elevation, since the sill height sets the glass line for everything above.
How high should a stallriser be?
Most stallrisers sit between 400 and 600mm, with the neighbours and the building's own lines as the first reference. A jeweller's may rise to 800mm or so, lifting trays to eye level, while a restaurant can drop it so seated guests still see out.
Sloping streets need particular care. Keep the sill and transom level and let the stallriser take up the fall, even if it grows by 150mm from one end of the frontage to the other. Stepping the glass to follow the pavement almost always looks like a mistake.
Height also changes the glass. Treat glazing below 800mm in a wall as a critical location in all four UK nations, because a taller stallriser can lift panes out of that zone and simplify the specification.
Which cladding suits which frontage?
Match the material to the building first and the brand second. A facing that looks right on the sample board can fight the brick or stone above it.
- Glazed tile gives rich colour and depth, and it suits period buildings and restaurants. Specify frost-resistant tile.
- Natural stone makes a strong base for hotels and banks, and honed finishes hide marks better than polished ones.
- Aluminium composite is crisp and light on wide flat panels, though big sheets can show a slight ripple in raking light.
- Folded aluminium gives truly sharp corners with no visible core.
- Painted hardwood is the natural partner for a timber shopfront, with panels and mouldings that catch the light.
- Stainless or bronze-finish sheet is tough at kick height, and it shows finger marks at hand height.
Where do stallrisers go wrong?
The bottom 150mm is where they fail. That strip takes road salt, dog urine and cleaning chemicals, and it will eat through a cut aluminium edge or a painted softwood board within a few winters.
We keep the facing clear of the pavement with a shadow gap or replaceable plinth, seal every cut edge and leave the cavity ventilated. Taking a facing down across the damp-proof course is the classic error, because moisture then bypasses it and rots the subframe out of sight. Stone and heavy tile need mechanical fixings as well as adhesive, since one slipped piece at pavement level can injure someone.
What does a stallriser cost to maintain?
Tile and stone cost least over time, needing little more than a wash and the occasional repointed joint. Painted timber typically needs redecorating every 5 to 7 years, and composite or powder-coated aluminium needs washing at least twice a year, more often beside a main road.
A replaceable plinth is worth its small extra cost. When the lowest strip finally takes the damage, you change that one piece and leave the facing above alone.
Which options can you choose from?
Glazed tile
Deep colour with a surface that wipes clean. Tile suits period frontages, restaurants and bars, and small repairs are possible if spare tiles are kept.
Honed stone
A quiet, weighty base that wears well. Fixings need careful design, and the structure behind must take the load.
Aluminium composite
Light, flat and quick to fit. It works well with aluminium shopfronts in a matched colour.
Folded aluminium
Solid sheet folded to sharp returns, then powder coated. Cut edges stay hidden, so corrosion has less to attack.
Panelled hardwood
Raised or flush panels in painted hardwood. It belongs with timber shopfronts and needs repainting on a regular cycle.
Metal plate
Stainless or bronze-finish sheet on a solid backing. It takes hard use at door level and gives a sharper, more tailored line.
How much does it cost?
Guide price: £195 to £495 plus VAT per m². This is a budget figure, and your free survey gives you the real one.
Work out a guide price or see all our prices.
Common questions
How much does a new stallriser cost?
Cladding a stallriser typically costs £195 to £495 plus VAT per m², and the material sets most of that range. Composite sits towards the lower end, with stone and specialist tile higher. Stripping the old facing and repairing the wall behind appear as separate lines in the quotation.
How long does stallriser cladding take?
Most stallrisers typically take one to two days on site once materials arrive, and a wider recladding can run to a week. Metal and composite are typically ready 2 to 4 weeks from signed drawings, with stone or specialist tile nearer 4 to 8 weeks.
Do I need permission to reclad a stallriser?
Usually yes, if the new facing materially changes the look of the frontage. Like-for-like replacement usually doesn't need planning permission, while a move from painted timber to polished stone probably does. Listed buildings and conservation areas are more sensitive, so ask your council first.
What maintenance does a stallriser need?
A wash at least twice a year keeps grit and salt off the finish. Check the lowest strip each spring for lifting edges, failed seals or damaged paint. Timber needs repainting on a 5 to 7 year cycle, typically sooner on a south-facing frontage.
Can a stallriser be added to a fully glazed shopfront?
Yes, though it usually means new, shorter panes or a new transom at sill height. Fixing a panel behind low glass rarely looks right. We would draw the option first, because it changes the proportion of the whole frontage.
Can tile go over an existing rendered stallriser?
Only if the render is sound, dry and able to carry the weight. Hollow or damp render has to come off first, or the tile will follow it. We tap-test the surface at survey and allow for what we find.
What colour should a stallriser be?
Usually a tone darker than the frame, or the same colour as it. Dark bases hide splash marks and ground the building, while pale ones show every wet winter. A contrasting stallriser can work well, but the fascia or door should repeat the colour somewhere.