Few businesses can shut for a week, so any time on site for stallrisers and cladding in Tyne and Wear is planned around the hours you trade. Closed-day or out-of-hours installation can be arranged.
Daylight is only half the brief for stallrisers and cladding, because a frontage keeps working after dark. Think about how the glass, the sign and the view inside will read to someone walking past at six o'clock on a winter evening.
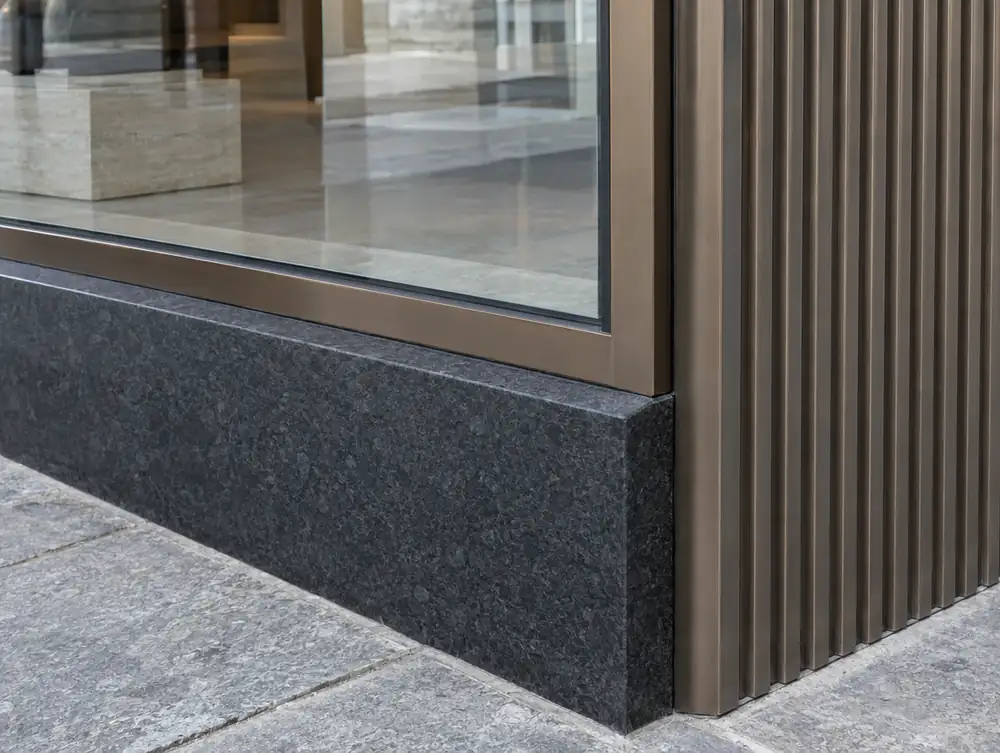
How should you approach stallrisers and cladding in Tyne and Wear?
A pavement that falls along the frontage needs careful handling. Where your premises in Tyne and Wear sit on a slope, the sill stays level and the stallriser takes up the difference.
Stone and tile need a clean, dry surface and time to set. If your unit around Newcastle upon Tyne opens straight onto the pavement, we cut off site and keep the working area small so the entrance stays usable.
What consents apply to stallrisers and cladding in Tyne and Wear?
For stallrisers and cladding at premises in the Tyne and Wear area, the deciding question in England is whether the building work materially affects the external appearance. If it does, planning permission is needed, while a true like-for-like replacement usually needs none. The council confirms the position for each site.
How much do stallrisers and cladding cost in Tyne and Wear?
We would budget £195 to £495 plus VAT per m². Scope sets most of the figure, so a clear brief at the start does more for the budget than any later change of detail.
| Area | Tyne and Wear |
|---|---|
| Nation | England |
| Towns covered | 20 |
| Main town | Newcastle upon Tyne |
| Planning regime | England: TCPA 1990 and the 2007 Advertisement Regulations |
| Building approval | Building Regulations (Approved Documents) |
| Survey | Free for new work, from our Great Barr base |
Does Newcastle City Council publish shopfront guidance?
Yes, Shopfronts in the historic environment (2011). It tells applicants what the council expects from new and altered shopfronts. A few of the things it asks for:
- Fascias should generally take up no more than 20% of the shopfront height, with lettering no more than two-thirds of the fascia height.
- Solid external roller shutters are treated as harmful to appearance, with internal lattice grilles offered as a good alternative.
- No shopfront sign should be internally lit, and whole plastic fascias are not acceptable.
Questions about stallrisers and cladding in Tyne and Wear
How do I pick a stallriser finish for a unit in Tyne and Wear?
Start with the brick, stone or render above the shop, then bring in the brand colour. Samples held against the building in daylight will tell you more than a screen, so try them in the morning and the evening.
Can stallriser work on premises around Newcastle upon Tyne be done in a day?
A straightforward composite or painted panel often can, and fitting can be arranged on a closed day. Stone and tile take longer because of fixing and setting time, so we would agree a short phased plan.
Can you reclad only the stallriser on my premises in Tyne and Wear?
Yes. It is one of the simplest ways to lift a tired frontage, provided the frame above is sound. We check the sill detail first, because a new facing must not trap water beneath it.
Do I need planning permission to change a shopfront in the Tyne and Wear area?
Usually yes, if the work materially affects the building's external appearance. England's shop permitted development rights exclude creating, altering or replacing a shopfront, so there is no shortcut. A true like-for-like replacement usually needs no application, and the council confirms the position.
What rules apply to a fire exit door through a shopfront in the Tyne and Wear area?
It must open in the direction of escape and can't be locked against immediate use, and a dedicated fire exit can't be a sliding or revolving door. In England that comes from article 14(2) of the Regulatory Reform (Fire Safety) Order 2005, and the duty sits with the responsible person, normally the employer or whoever controls the premises for a business, otherwise the owner. An outward door can clash with section 153 of the Highways Act 1980 where it opens onto the footway, so raise it early.