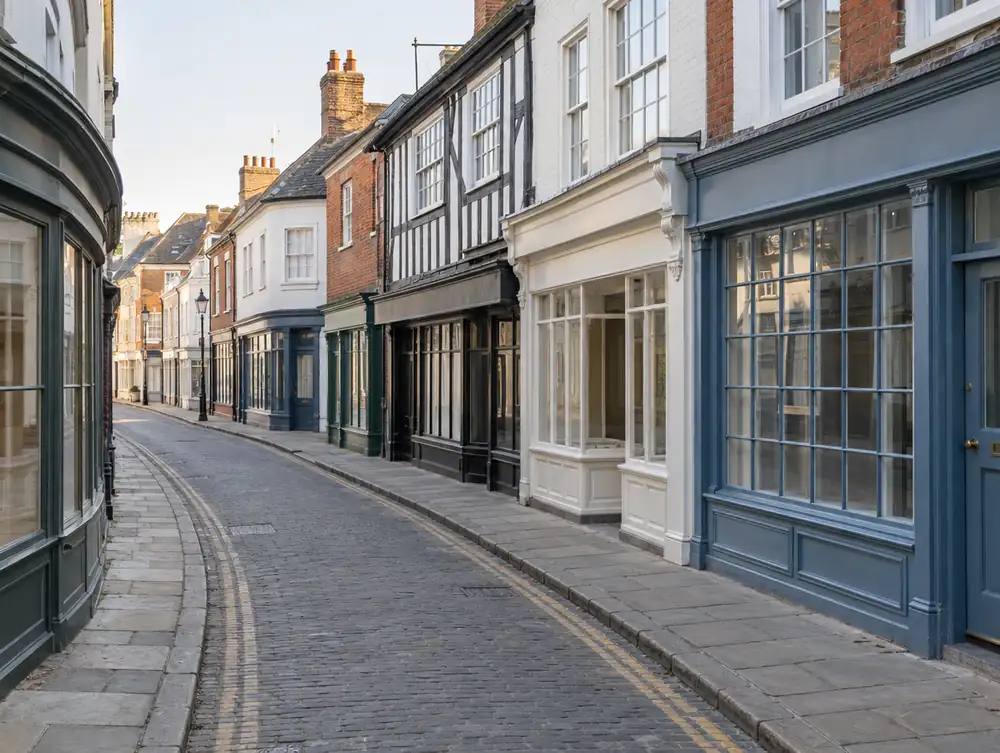
A heritage shopfront is a period frontage repaired, restored or recreated using traditional joinery, mouldings and materials, based on what survives on the building or in records. It suits owners of listed buildings, premises in conservation areas and brands taking on an older unit with proportions worth keeping.

| Approach | Repair first, with new work only where the original has gone, recorded before and after |
|---|---|
| Timber | Durable hardwood or acetylated softwood, cut to profiles taken from surviving work |
| Glass | Single glazing on putty or slim beads, laminated panes where the frame can carry the weight |
| Details | Pilasters, console brackets, cornice, blind box, panelled stallrisers, tile and mosaic repair |
| Paint | Colours taken from scrapes through the old layers or from records, in a breathable paint system |
| Typical lead time | Typically 8 to 14 weeks to make after consent and sign-off, then 1 to 3 weeks on site |
| Designed to meet | BS EN 12600 for new glass and BS EN 1154 for door closers, with the consented drawings governing everything else |
| Comes with | Free measured survey, scale drawings and joinery details for the application, itemised quotation and a 10-year workmanship guarantee on its written terms |
What is worth keeping on an old shopfront?
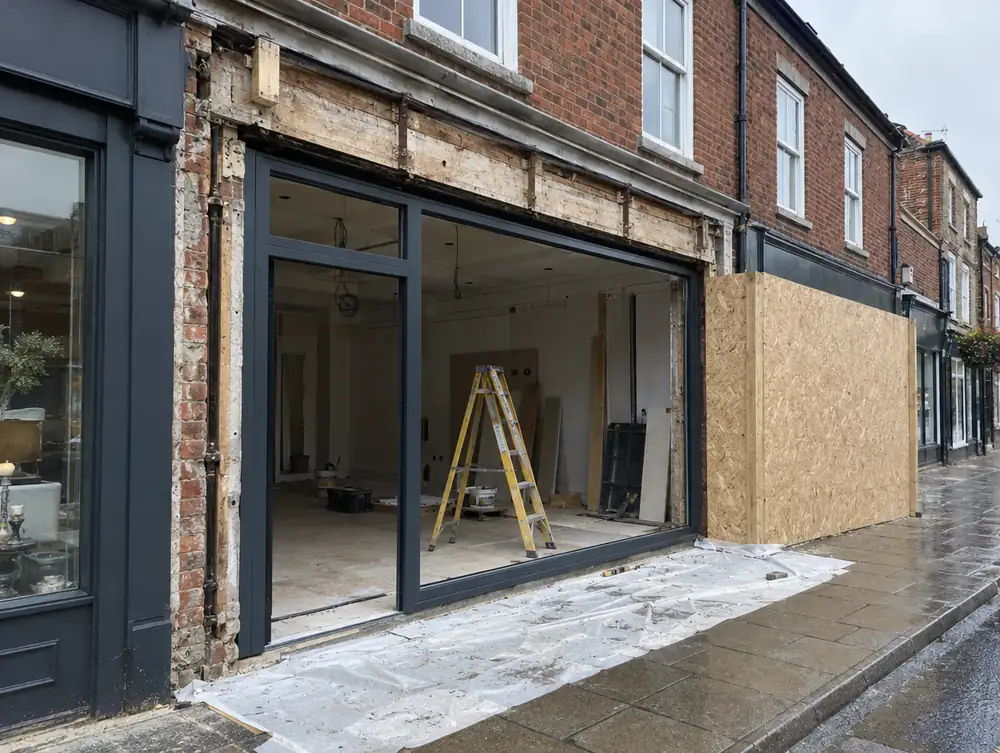
More than you'd think, and usually more than the last fit-out left showing. Fascias are often a later board fixed over the original, with a cornice, console brackets or a ghost sign still sitting behind. Blind boxes, tiled stallrisers, mosaic thresholds carrying a former name and leaded top lights all turn up under cladding.
Open up before you design, with any consent the work needs. A surviving console tells you the height of the original fascia, and that one dimension fixes the proportion of the whole front.
How do you recreate a front that has gone?
From evidence. Old photographs, the local archive and the building next door usually give us the pattern, and ghost lines on the brickwork show where the pilasters stood.
Scale is where reproduction fronts fail. Modern versions tend to have mouldings too thin, glazing bars too wide, fascias too deep and stallrisers too low. We draw full-size sections for the cornice, cill and bars, because fine sightlines are what make a front read as old, and we set the fascia from the surviving console height, whatever size the sign would like to be.
Glass needs care as well. Historic England warns that heavier glass can affect a shop front's structure, and frames this slender were never sized for double glazing or thick laminates. Repair the frame first, then decide what it can carry.
What consents does a heritage shopfront need?
Listed status and location set the route, and both differ by nation. Unauthorised works to a listed building are a criminal offence, so settle this before any cladding comes off.
- England: listed building consent, decided by the local planning authority. Historic England is notified of all Grade I and II* works and specified Grade II works.
- Wales: listed building consent under the Historic Environment (Wales) Act 2023, with planning authorities and Welsh Ministers sharing control and Cadw as the national body.
- Scotland: listed building consent from the planning authority, with Historic Environment Scotland consulted on some applications. Its guide, Managing Change: Shopfronts and Signs, is worth reading early.
- Northern Ireland: listed building consent from the council, with the Department for Communities' Historic Environment Division as statutory consultee.
Where do heritage shopfront projects go wrong?
Mostly on assumptions. Historic England says like-for-like repair may not need consent, while Historic Environment Scotland says window and door changes almost certainly will, so ask the conservation officer before you rely on either. An approved detail can't be changed on site, which means sections, materials and paint all have to be right on the drawing.
Old buildings also fight a straight line. Frames drifted with the masonry long ago, and forcing new joinery plumb opens gaps everywhere else, so we scribe new work to the old. Cement pointing on soft brick traps damp in the timber beside it, which is why repairs use lime where the wall was built with it.
What does a heritage shopfront cost to look after?
A repaint every 5 to 7 years, and little else if the cills stay sound. Linseed putty lasts for decades provided it stays painted. Look upwards as well: many front failures begin with a blocked hopper or leaking gutter on the floors above, so a yearly walk-round with a torch costs almost nothing and saves the most money.
Which options can you choose from?
Repair and conservation
Splicing new timber into the old, re-puttying and repainting, with as much original fabric kept as possible.
Reinstatement from evidence
Rebuilding a lost front from photographs, ghost lines and surviving fragments, for buildings that have lost their face.
Sympathetic new front
A new design in traditional proportions, where nothing survives to copy and the building needs a calmer ground floor.
Tile and mosaic repair
Matching and resetting stallriser tiles and lobby floors, including lettered thresholds, using specialist tilers.
Traditional sign writing
Hand-painted or gilded letters on a timber fascia, proportioned to the fascia and the building.
Discreet access work
A re-laid threshold or a hidden door operator, designed to keep the character of the entrance.
How much does it cost?
Guide price: £8,495 to £24,995 plus VAT for a typical frontage. This is a budget figure, and your free survey gives you the real one.
Work out a guide price or see all our prices.
Common questions
How much does a heritage shopfront cost?
A heritage shopfront costs £8,495 to £24,995 plus VAT for a typical frontage. The state of the existing fabric, the amount of hand-run joinery and any tile or glass repair decide where you land. Because hidden decay is common, the survey opens up what it can, and the quotation names anything still to be confirmed.
How long does a heritage shopfront take?
Making typically takes 8 to 14 weeks once consent and drawings are in place, and fitting 1 to 3 weeks. Consent can add 4 to 8 weeks or more, and listed work often runs longer. Repairs in place can be shorter once a realistic scope is agreed.
Do I need listed building consent to change a shopfront?
Usually, yes, and all four nations have listed building consent. The decider is the local planning authority in England, planning authorities and Welsh Ministers in Wales, the planning authority in Scotland and the council in Northern Ireland. Planning permission and advertisement consent can apply as well, so ask before you start.
What about shopfronts in conservation areas?
Alterations usually go through planning permission, and demolition is treated differently by nation. England uses planning permission, while Wales, Scotland and Northern Ireland keep conservation area consent. Expect the council to look closely at materials, proportions and signs.
How often does a period shopfront need attention?
A yearly inspection and a repaint every 5 to 7 years will keep most fronts sound. Check cills, door bottoms and putty first, since water gets in there. Small repairs done early cost far less than splicing rotten timber later.
Can I put double glazing in a heritage shopfront?
Sometimes, but rarely in the original frames. Thick units need deeper bars, and Historic England warns about the added weight, so slim laminated single glazing or internal secondary measures are often better received. The council has the final word on a listed building.
Can I have an illuminated sign on a heritage shopfront?
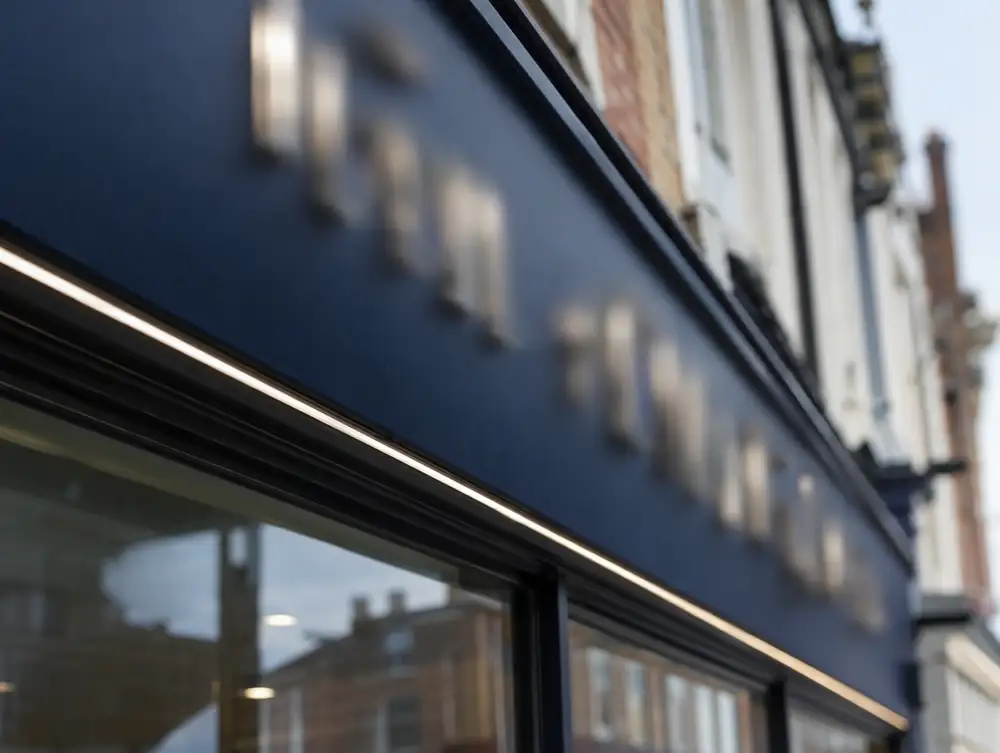
Possibly, but expect to apply. The class allowing some lit signs without an application is unavailable in conservation areas in all four nations, and a listed building may also need listed building consent. Slim external lighting or a painted sign is often the better-received option.