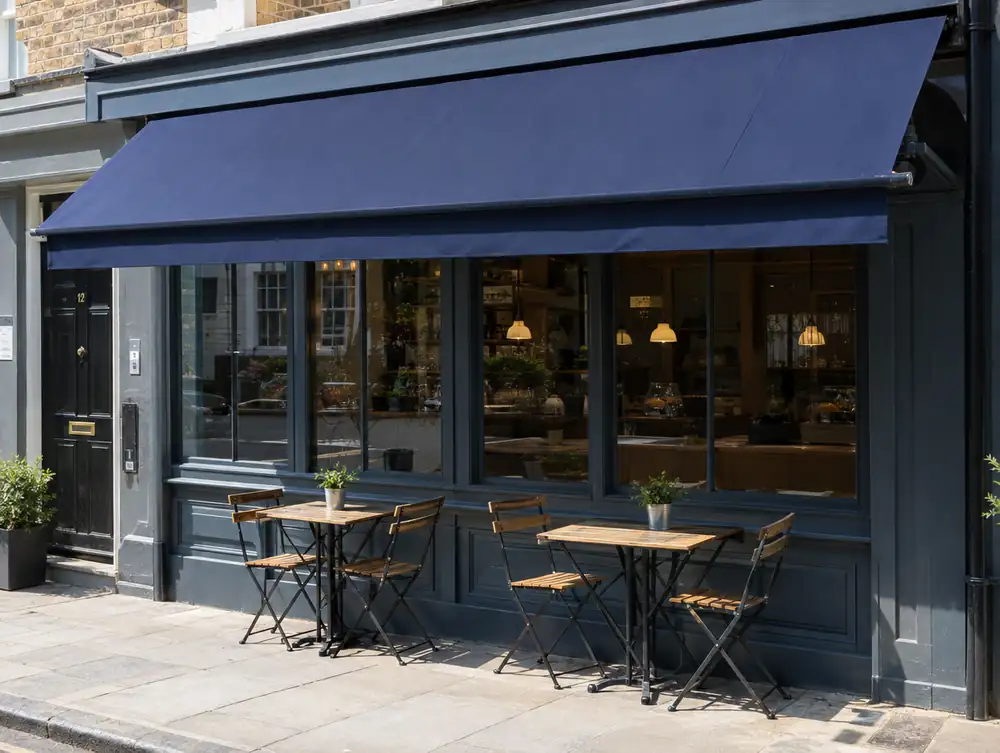
A bi-folding shopfront is a row of glazed panels hinged together on a top or bottom track, so the whole opening folds back to one or both sides. It suits restaurants, cafes, bars and showrooms that want to open to the street in good weather and keep a secure, weathertight front the rest of the year.

| Panels | Aluminium or hardwood framed glazed leaves, typically 700 to 1000mm wide and up to around 3m high |
|---|---|
| Track | Top-hung or bottom-rolling, with a drained bottom track set into the floor where the structure allows |
| Glass | Toughened or laminated safety glass, single or double-glazed to suit the section |
| Finish | Powder coat in any RAL colour, anodised aluminium or painted hardwood |
| Layout | Usually an odd number of panels, so one leaf works as a daily door, stacking inside the reveal |
| Typical lead time | Typically 4 to 7 weeks after drawings are signed off, then 2 to 4 days on site |
| Designed to meet | BS EN 14351-1 for external doorsets and BS EN 12600 for the glass, with PAS 24 tested sets where your insurer asks for them |
| Comes with | Free measured survey, a drawn stacking layout, itemised quotation and a 10-year workmanship guarantee on its written terms |
How should a bi-folding shopfront be laid out?
Decide where the panels go when they are open, because the stack is the design. Each leaf adds roughly 60 to 80mm of depth, so a six-panel run parks around 400mm of frames in one corner of the opening, and that corner may be a table you were counting on.
An odd number of panels is the practical choice. With five or seven, one leaf works as a normal door all year, so staff and customers can use it on a cold day without unfolding the set.
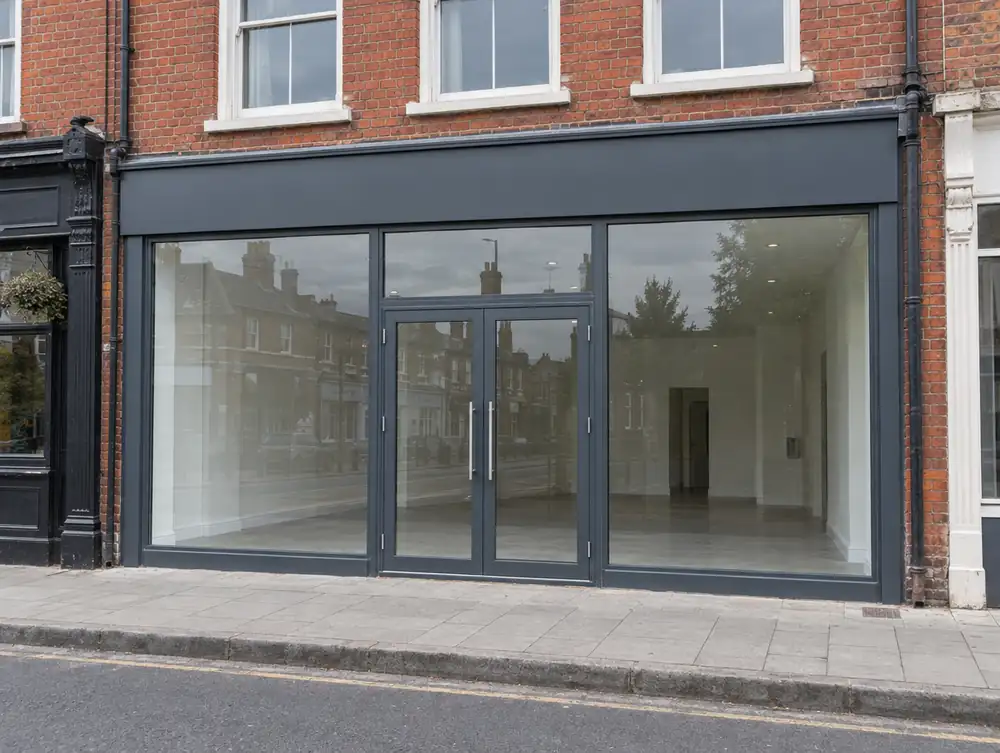
Closed, the set still has to read as a shopfront. We keep panel widths equal, line the top rail up with the fascia and hide the head within it. A bi-fold has no stallriser when open, so a fixed return pane or a solid pier at one end helps the front hold its proportions and stops it looking like a row of patio doors.
Should the panels hang from the top or run on the floor?
Top-hung gives a cleaner floor, and bottom-rolling asks less of the structure. All the weight of a top-hung set sits on the head, so it wants a stiff steel but lets the threshold stay close to level. A bottom-rolling set bears on the track, which suits a weaker head and needs a strong, dead-level base.
Head deflection catches people out. A beam that moves a few millimetres under load, or when the room upstairs fills, can bind the panels or open a gap along the top. We check the span and packing before choosing a track, and a long opening may need a new steel.
Where do bi-folding shopfronts go wrong?
At the threshold, more often than anywhere else. A track that sits flush with the pavement is a gutter, so it needs outlets connected to somewhere, and a sloping street can push rainwater straight in unless the levels are drawn.
- Shoot bolts: the floor sockets fill with grit until panels stop locking. A vacuum and a quarterly check prevent most call-outs.
- Wind: an open set left on a loose latch will slam. Stays or magnetic holders keep the stack parked.
- Outward opening: in England and Wales, section 153 of the Highways Act 1980 restricts doors opening outwards over a street, and Northern Ireland requires Department consent. In Scotland, ask the roads authority. We normally fold inward or set the frame back.
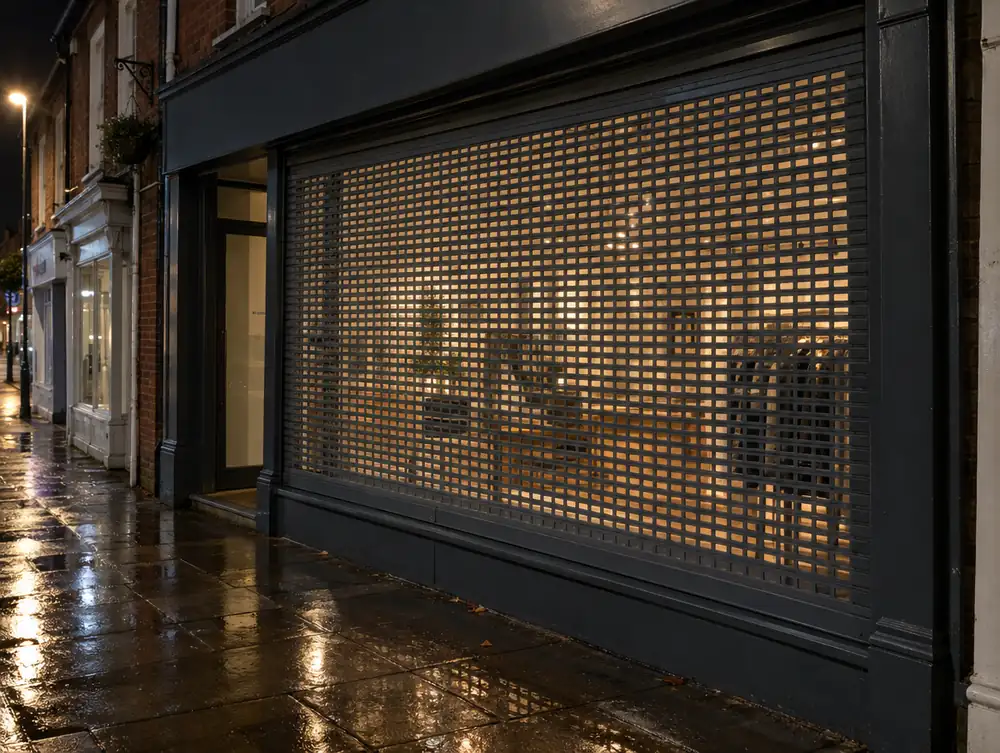
- Shutters: guides must clear the track and any folded panels, so the shutter line belongs on the first drawing.
What does a bi-folding front cost to run?
Allow for a yearly service, and accept some heat loss on open days. Tracks in a dusty street or a kitchen extract path need cleaning monthly, and rollers, hinge pins and seals need adjusting once a year or the panels start to drag.
Closed performance depends on the section. A thermally broken set with double-glazed panels is far warmer than a single-glazed one, though every fold line is a seal line, so it will never match a fixed frame. An air curtain over the daily door helps through the colder months.
Is a bi-folding front secure at night?
Yes, if each leaf locks properly. Concealed bolts at the top and bottom of every panel, a multi-point lock on the daily door and laminated glass deal with most risks. PAS 24 sets the enhanced security test for doorsets, and BS EN 1627 classifies burglar resistance, which is worth checking against your insurer's wording.
Which options can you choose from?
Top-hung aluminium
Panels hang from a head track with a guide in the floor. Cleanest threshold, stiffest head required.
Bottom-rolling aluminium
Panels run on a floor track, which suits weaker heads and heavier double-glazed leaves.
Painted hardwood set
Timber leaves with moulded rails for older buildings. Heavier than aluminium, and it needs a repaint routine.
Thermally broken set
Double-glazed panels in a two-part section, for dining rooms that stay in use through winter.
Split stack
Panels folding to both sides of the opening, leaving the centre clear and spreading the parked frames.
Post-free corner
Two sets meeting at a corner with no fixed post, so a corner unit opens on both faces. It needs a very stiff head.
How much does it cost?
Guide price: £5,195 to £13,995 plus VAT for a typical opening. This is a budget figure, and your free survey gives you the real one.
Work out a guide price or see all our prices.
Common questions
How much does a bi-folding shopfront cost?
A bi-folding shopfront costs £5,195 to £13,995 plus VAT for a typical opening. Panel count, height and glass specification move it most, and a new steel or a drained threshold adds to the figure. Your quotation lists any structural or floor work on its own line.
How long does a bi-folding shopfront take?
Typically 4 to 7 weeks from signed-off drawings to delivery, with 2 to 4 days on site after that. New steelwork or floor work comes first and can add a few days. Allow a further 4 to 8 weeks before all of that if consent is needed.
Do bi-folding shopfronts need planning permission?
Treat a bi-fold as altering a shopfront, which usually means an application if the look of the building changes. There is no specific route for folding fronts in any nation. Ask the council early, and expect the appearance of the set when closed to matter as much as when open.
Can a bi-folding door be a fire exit?
Not without careful design, so keep a separate escape route where you can. Fire law in all four nations expects doors on an escape route to open the right way and not be locked against immediate use. The responsible person in England and Wales, or the dutyholders in Scotland and Northern Ireland, should confirm the route before panels are ordered.
How often do bi-folding doors need servicing?
Once a year for rollers, hinges and seals, with monthly track cleaning in dusty or kitchen-adjacent spots. Check the floor sockets for grit each quarter, because blocked sockets stop the bolts locking. A set that has started to drag should be adjusted before the wear reaches the hinges.
How wide can a bi-folding shopfront be?
Most sets run up to around 6m on one track, and two sets can meet at a central post or an open corner for wider fronts. Panel widths of 700 to 1000mm keep each leaf manageable. Beyond that, the head steel usually decides the limit, not the door system.
Will a bi-fold let in draughts when closed?
A well-fitted one will not, though it will never seal as tightly as a fixed frame. Draughts usually mean worn seals, a head that has moved or a drifted adjustment. Double-glazed panels in a thermally broken section make the biggest difference to comfort near the glass.