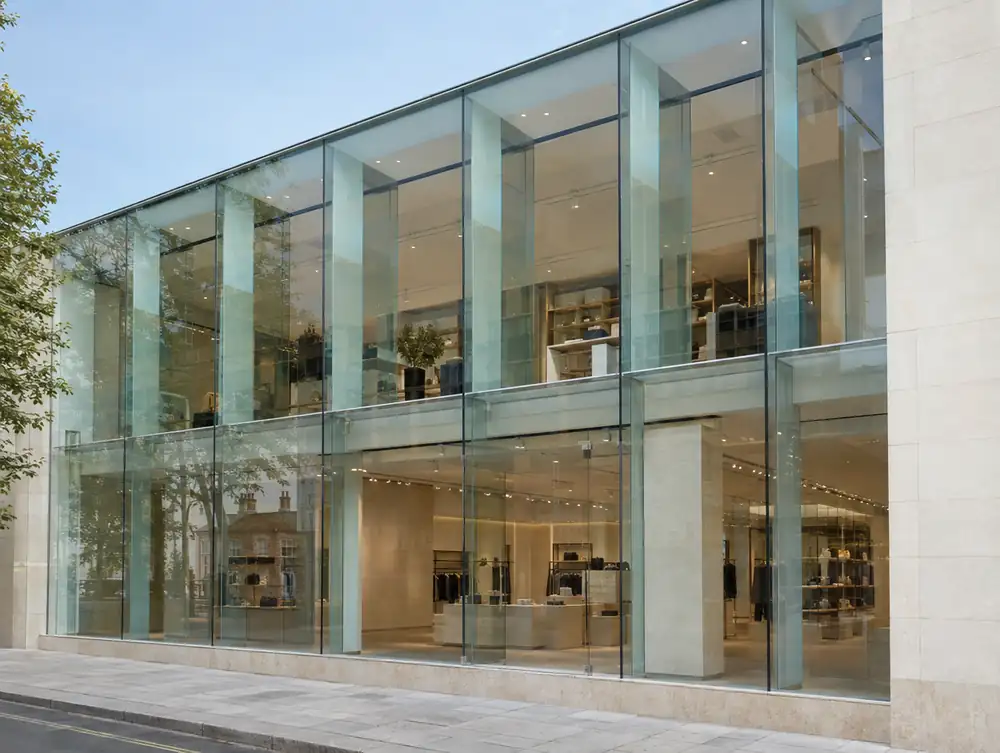
Curtain walling is a non-loadbearing facade of aluminium framing and glass that hangs off a building's structure and runs past its floor edges. It suits double-height entrances, showrooms, hotels and office frontages where a shopfront frame would not span the height.

| System | Stick-built aluminium mullions and transoms, or pre-assembled unitised panels on larger elevations |
|---|---|
| Typical sections | 50 to 60mm sightlines, with mullion depth around 100 to 200mm set by span and wind load |
| Glazing | Double-glazed units around 28 to 32mm thick, with toughened or laminated panes to suit position |
| Spandrels | Insulated panels or shadow boxes at floor edges, so the slab stays out of sight |
| Finishes | Polyester powder coat in any RAL colour, or anodised. Qualicoat and Qualanod are the quality labels to ask about |
| Standards | Designed to meet BS EN 13830:2015+A1:2020, with the CWCT Standard for systemised building envelopes as the reference |
| Typical lead time | Typically 6 to 10 weeks from signed drawings, plus any consent period |
| Comes with | Measured survey, scale drawings, fixings, perimeter seals, and fire stopping where the frame passes a floor |
How does curtain walling differ from a shopfront?
A shopfront sits inside a structural opening, while curtain walling hangs in front of the structure and runs past the floor edges. That difference drives everything else. Wind load travels back to the slabs through brackets, so mullions are deeper than anything you would use at street level, and the frame has to absorb movement between floors.
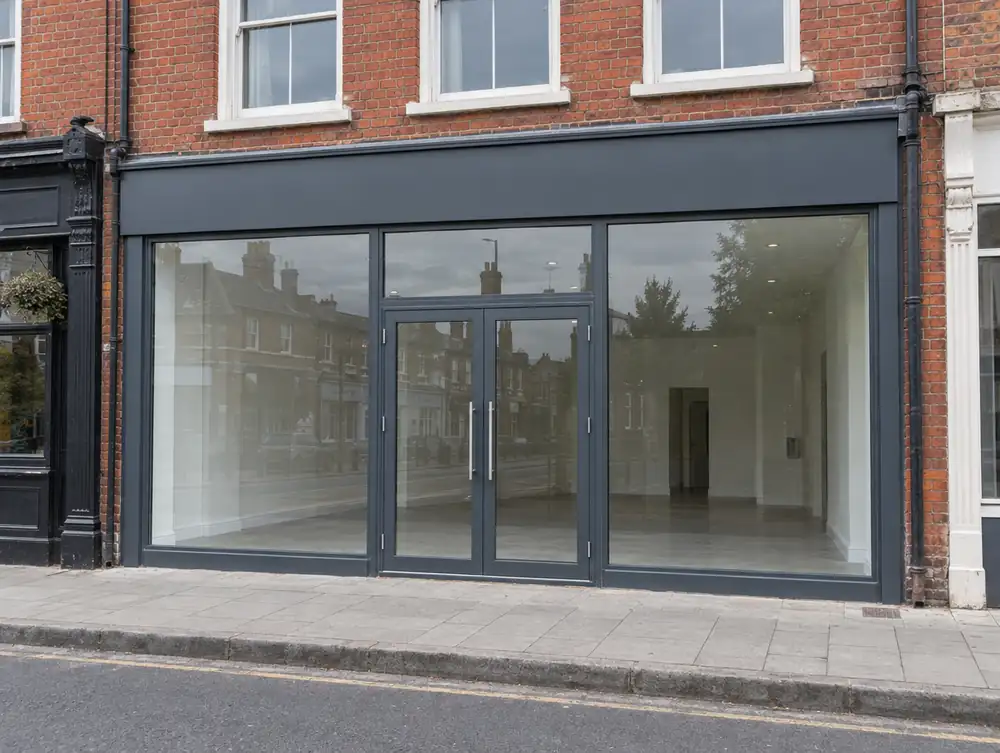
Span usually decides it. A single-storey frontage up to about 3.5m can normally be framed as a shopfront, which keeps sections slim and cost down. Once glass passes a first floor, or a shopfront would need steel hidden behind it to stay stiff, curtain walling is the honest answer.
How do you stop curtain walling looking like an office block?
Set the grid out from the building and let the glass sizes follow. An elevation reads as designed when its transoms line up with the door head, the fascia and the slab edge, because the eye then finds one composition from the far pavement.
- Keep mullions at about 1.2 to 1.8m centres, taking the module from the bays or windows above where you can.
- Use deep caps on the verticals if the elevation should read tall, with flush joints on the horizontals.
- Put a shadow box at each floor edge, so the slab does not appear as a dark band at dusk.
- Plan interior lighting with the frame. After dark the grid becomes a line drawing, and a stray row of pendants will spoil it.
Where does curtain walling go wrong?
Most failures start at the brackets. Slab edges are rarely true, so a frame set out from drawn dimensions can run out of adjustment halfway along an elevation. We set out from one laser datum and check every bracket position before a single mullion is cut.
Water comes next. A drained system relies on small weep paths at each transom, and a fitter who fills them with sealant to cure a leak usually makes it worse. Pressure plates need care as well. Overtighten them and the cover cap ripples, which only shows in low evening sun, after the scaffold has gone.
What approvals does curtain walling need?
Expect planning and building control on most curtain walling jobs, since a new facade normally changes how the building looks. In England and Wales the self-certification route for replacement windows and doors does not extend to curtain walling, so a building control body reviews the work. Scotland generally needs a building warrant where a wall or structure is altered, and Northern Ireland works through Building Control, usually on full plans. Your council confirms what applies.
Height adds a further step. In England, a building of 18m or seven storeys with at least two homes needs Building Safety Regulator approval, unless the work is exempt or falls under a competent person scheme.
What does curtain walling cost to keep in good order?
Access is the largest running cost, and on upper floors the platform hire can outweigh the cleaner's time. Budget for a wash of glass and aluminium at least twice a year, more often near the sea or a main road. Perimeter seals and drain slots deserve a check every year, and seals typically need renewing after 15 to 25 years.
Capped systems make a failed sealed unit straightforward to change, because the cap and pressure plate come off one pane at a time. Keep the glass schedule from handover, since a matching unit is far quicker to order when the size and coating are on file.
Which options can you choose from?
Stick-built system
Mullions go up first, then transoms and glass on site. It copes well with awkward openings and suits most low-rise commercial work.
Unitised panels
Pre-assembled, glazed panels hook onto brackets floor by floor. Long repeating elevations benefit most, at a higher cost per m² but with less time on site.
Capped grid
A visible aluminium cap holds the glass from outside. Cap depth gives you shadow and rhythm, and later glass changes stay simple.
Flush silicone joints
Silicone replaces the caps on one axis or both, for a smoother face. The glass needs tighter tolerances and the joints take longer to seal well.
Shadow box spandrels
Glass runs across the slab with an insulated, dark-lined void behind it. The elevation keeps its depth and the floor edge disappears.
Feature fins
Extended vertical caps add rhythm and some shading on sunny elevations. They collect dirt on their top faces, so they belong where a cleaner can reach them.
How much does it cost?
Guide price: £550 to £1,250 plus VAT per m². This is a budget figure, and your free survey gives you the real one.
Work out a guide price or see all our prices.
Common questions
How much does curtain walling cost?
Curtain walling typically costs £550 to £1,250 plus VAT per m², measured across the face of the elevation. Access, glass specification and fire stopping move the figure most. Small areas cost more per m², since set-up costs do not shrink with the job.
How long does curtain walling take?
Fabrication and glass typically take 6 to 10 weeks from signed drawings, and site work typically runs one to three weeks on a single elevation. Any consent period comes before that. Weather and access are the usual causes of delay on site.
Does curtain walling need planning permission?
Usually yes, because a new glazed facade tends to change the building's appearance materially, and that generally needs planning permission in all four UK nations. A true like-for-like replacement usually doesn't. Your council confirms the position, and a listed building needs listed building consent as well.
How often does curtain walling need maintenance?
Plan on cleaning at least twice a year and a seal and drainage check once a year. Frames near the sea or a main road need more frequent washing to protect the finish. Most other maintenance is limited to the odd gasket or sealed unit.
Can doors be built into curtain walling?
Yes. Swing doors, automatic sliding doors and opening vents can all sit within the grid, with the door head lined up to a transom. Automatic doors need a stiff head and a planned cable route, so they should be designed in from the start.
Is curtain walling the same as structural glazing?
No. Curtain walling holds the glass in an aluminium frame with visible caps or pressure plates, while structural glazing relies on silicone, bolted fixings or glass fins with little or no frame on show. A curtain wall with flush joints sits somewhere between the two.
Is curtain walling energy efficient?
It can be, provided the frame is thermally broken and the spandrels are insulated, although large areas of glass always need solar gain and heat loss weighed up together. The target depends on the building and the nation. In England the 2026 edition of Approved Document L takes effect on 24 March 2027, and in Wales on 4 March 2027, so check which one applies to your project.