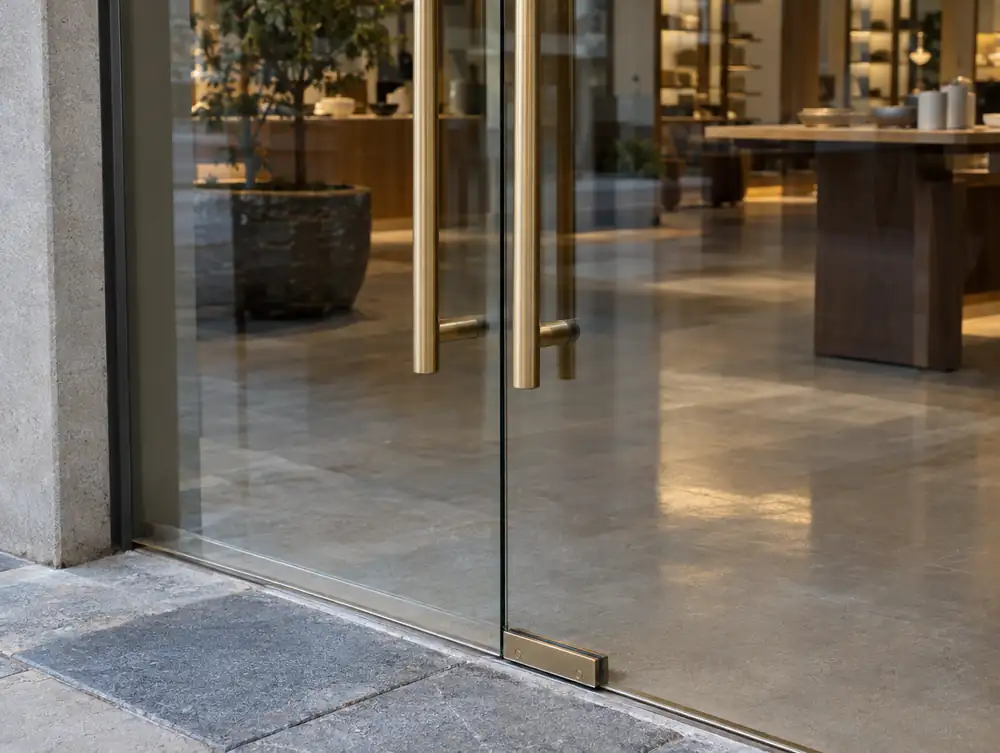
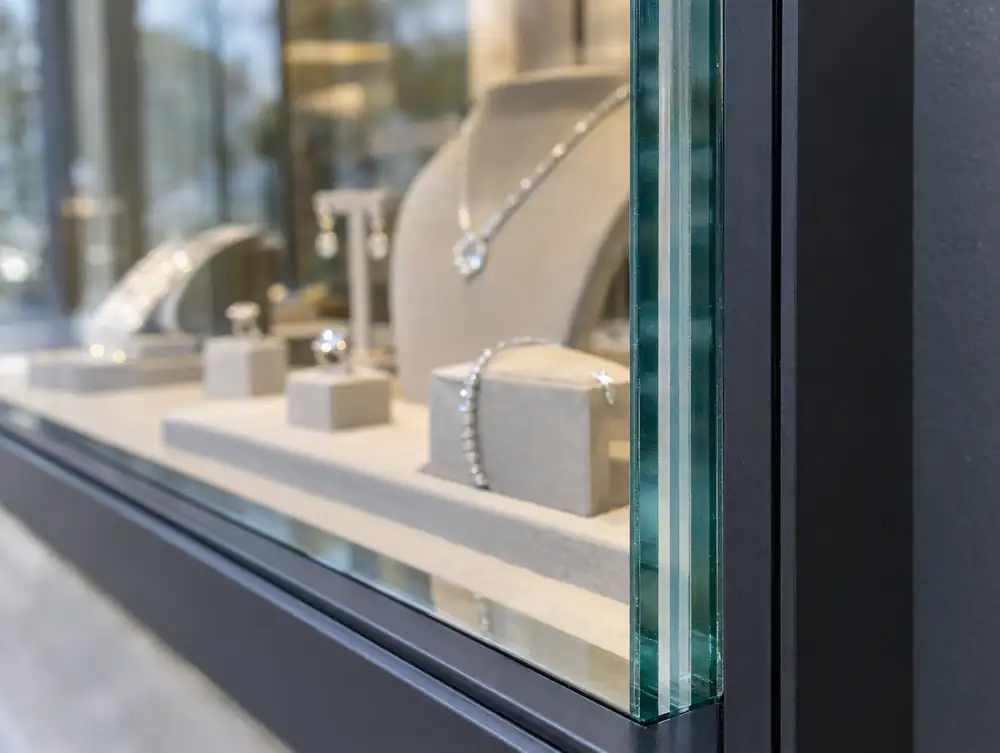
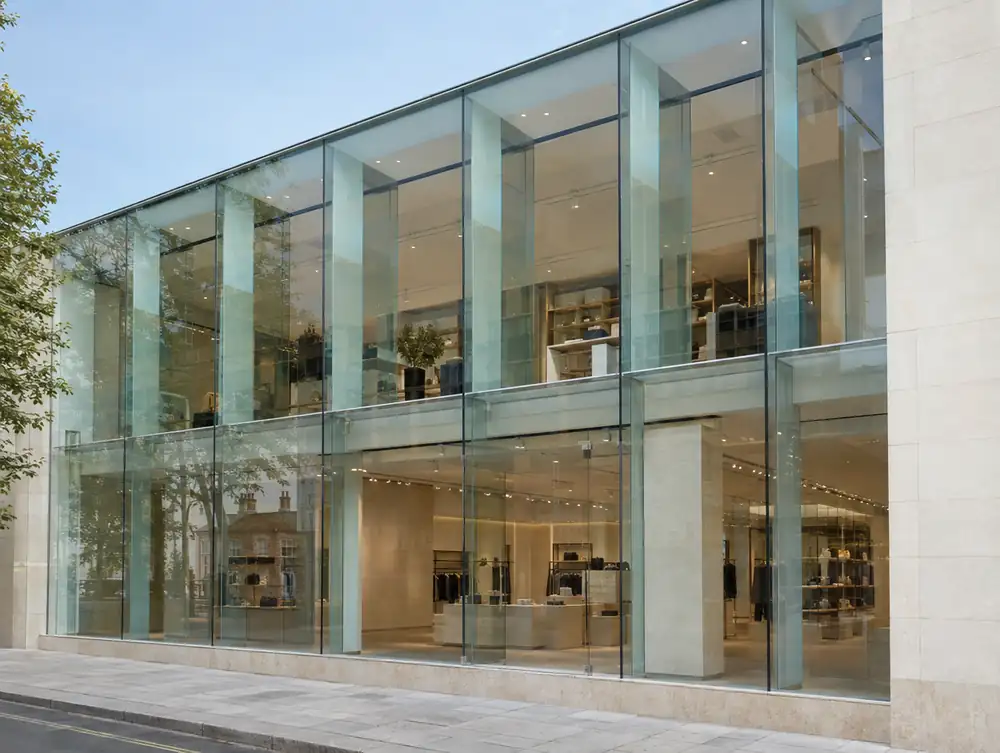
Structural glazing is glass held by structural silicone, bolted fixings, concealed channels or glass fins, with little or no framing on show from outside. It suits flagship stores, showrooms, galleries and hotel entrances where the glass should be the architecture.
| Glass | Toughened or toughened laminated panes, often 17 to 25mm thick, in clear or low-iron |
|---|---|
| Support | Glass fins, stainless point fixings, or concealed head and base channels |
| Joints | Butt joints typically 8 to 12mm wide, in weather-seal silicone |
| Pane size | Heights of 3 to 6m are common, with the limit usually set by lifting access and handling |
| Metalwork | Satin stainless steel or black-finished aluminium channels, with every visible fixing drawn |
| Safety basis | Glass classified under BS EN 12600:2002 and designed with BS 6262-4:2018 in mind, with certificates supplied with the product where that applies |
| Typical lead time | Typically 6 to 12 weeks from signed drawings, longer for large low-iron panes |
| Comes with | Measured survey, engineer's calculations, scale drawings, a lifting plan and glass certificates |
What counts as structural glazing?
Structural glazing is any glazing where the glass or its bonded joint carries load that a frame would normally take. In practice that means wind load passing through silicone joints into glass fins, or a pane's weight hanging on stainless fittings.
Frameless shopfronts and structural glazing overlap, and scale is the main difference. A 3m toughened frontage held in a head and base channel is a glazing job, whereas a 5m wall with fins, bolted fittings and an engineer's calculation is structural work and needs treating that way from the first drawing.
Which support method looks right?
Glass fins usually give the cleanest result, because the eye reads them as a soft vertical and not as a frame. Even so, each fin shows as a bright line when you look along the elevation, and that is how most people see a frontage from the pavement.
- Concealed channels keep the face clear, provided the head can hide above the ceiling line and the base can sit within the floor build-up.
- Point fixings suit tall walls but bring metalwork into view, so their positions should follow a grid.
- Low-iron glass loses the green edge tint, which matters on fins and wherever glass stacks behind glass.
- Black silicone draws a crisp line, while translucent silicone tends to pick up dirt.
Where does structural glazing go wrong?
Handling causes more trouble than design. A 3 by 2m pane of 21.5mm laminated glass weighs over 300kg, so a lifter has to reach the opening and the ground has to carry it. Pavement lights, cellar hatches and shallow service covers can all stop a glass lifter on the day, and we look for them at survey.
Chemistry catches people out too. Not every silicone is safe against a laminate interlayer, and the wrong one can cloud the edge of the glass within a few years. Floors add a further trap: a base channel on a floor that falls 10mm across the frontage leaves joints that taper in plain sight unless the packers are planned.
Toughened glass can also fail without warning because of tiny nickel sulphide inclusions. Heat soaking reduces that risk, and a laminated build-up holds a broken pane in place until it can be changed.
What approvals and rules apply?
Structural glass usually needs a building control route, and planning permission applies where the appearance is materially affected. In England and Wales the self-certification route for replacement windows and doors excludes structural glass. Scotland and Northern Ireland run their own building standards systems, so ask the council early.
Manifestation bands are the same in all four nations, at 850 to 1000mm and 1400 to 1600mm. Safe breakage is framed differently: England and Northern Ireland use BS EN 12600 classes, Wales uses BS 6206 classes under its Part N guidance, and Scotland refers to BS 6262-4.
What does structural glazing cost to run?
Cleaning is simple but unforgiving, because a clear plane shows every streak, so budget for a regular contract. Silicone joints should be inspected every year and typically last 20 years or more.
Breakage is the real financial exposure. Large panes are made to order and need the same lifting gear as the first time, so agree a temporary boarding plan and check that your insurer covers the full replacement, including access. Heat is the other running cost. A single-glazed fin wall loses far more than a double-glazed one, so decide early whether the space needs bonded sealed units.
Which options can you choose from?
Glass fin wall
Vertical glass fins take wind load behind each joint. This gives the most transparent result on tall openings.
Concealed channels
Panes sit in channels hidden in the ceiling and floor. It suits heights of around 3 to 4m, where no fins are needed.
Bolted point fixings
Stainless fittings hold the corners of each pane back to fins or steel. Taller walls become possible, with the metalwork as a visible part of the design.
Bonded sealed units
Double-glazed units are bonded to a concealed aluminium carrier. You keep sealed-unit heat performance with only silicone joints on show.
Low-iron glass
Reduced iron content removes the green cast. It costs more and lead times run longer, but whites and colours in the display stay true.
How much does it cost?
Guide price: £950 to £1,850 plus VAT per m². This is a budget figure, and your free survey gives you the real one.
Work out a guide price or see all our prices.
Common questions
How much does structural glazing cost?
Structural glazing typically costs £950 to £1,850 plus VAT per m², though a flat rate only goes so far on this kind of work. Pane size, fin design, lifting access and engineering input all change the figure. We price it from a measured survey, with an itemised quotation valid for 90 days.
How long does structural glazing take to install?
Glass and metalwork typically take 6 to 12 weeks from signed drawings, and a shop-sized elevation typically takes one to five days on site. Large panes need a calm, dry day to lift, so site dates carry some flexibility.
Does structural glazing need planning permission?
Usually yes, if it changes how the premises look, because work that materially affects the appearance generally needs planning permission in every UK nation. A listed building needs listed building consent too. Your council confirms what applies, so ask before design is fixed.
What maintenance does structural glazing need?
A regular clean and a yearly joint inspection cover most of it. Point fixings and channels should be checked for movement or staining at the same visit. Finger marks and hard-water streaks are the usual complaint, so soft water suits this glass well.
Is structural glass safe in a shop entrance?
Yes, when it is specified for its position. Glass in critical locations has to break safely, which is why toughened and laminated panes are used, and manifestation at the two standard heights keeps people from walking into it. A laminated build-up also stays in place after breaking.
Can structural glazing be double glazed?
Yes. Bonded sealed units sit on a concealed carrier, and they lift heat performance well above single glass. Joints run a little wider and the units cost more, so the choice depends on how the space is heated.
Can structural glazing go into an existing opening?
Often, yes, but the structure above has to suit it. A head that deflects by a few millimetres can load the glass, so we check how it behaves before designing the fixing. Sometimes a new steel or a stiffer channel is needed first.