Every enquiry for structural glazing in Gwent begins with a measured survey at the premises, because a price taken from a photograph is only a guess. That visit gives you real dimensions before anyone draws a line or orders a thing.
If you're a tenant, your landlord will probably want to see what is proposed. The scale drawings we produce for structural glazing are clear enough to send straight on, which saves a round of explaining.
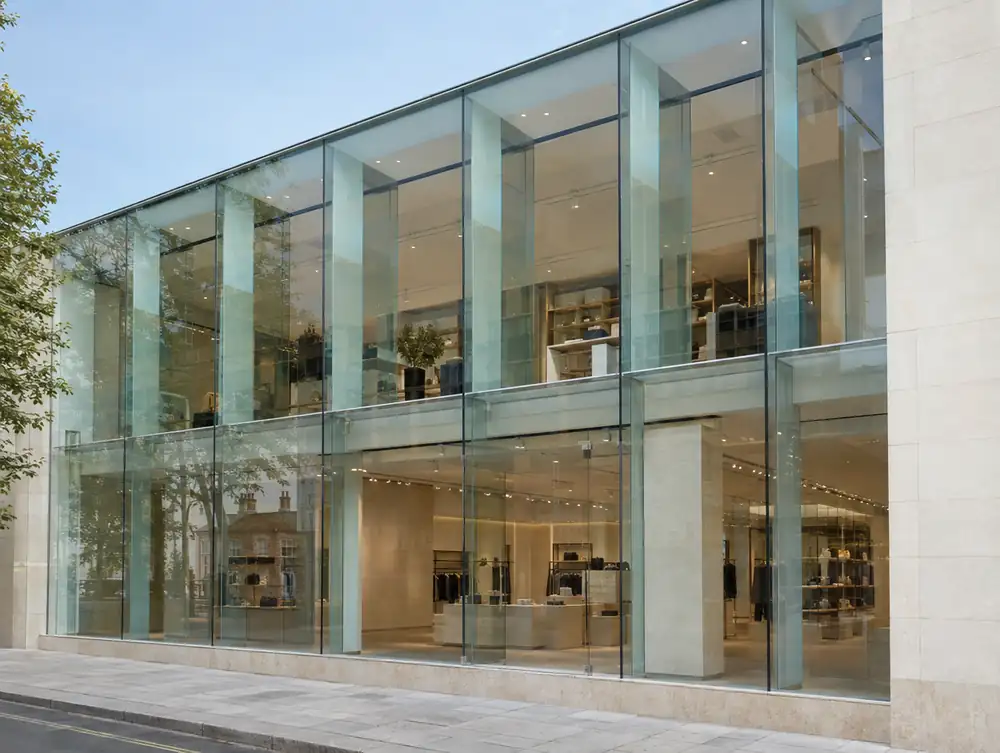
What should you settle before committing to structural glazing in Gwent?
Floors are seldom level, and a frameless elevation gives that away. On premises in Gwent we survey the falls across the full width, then set packers and channels so the joints stay parallel from end to end.
Narrow streets call for a different grid. Where premises around Newport open onto a tight street, one big pane can become two smaller ones with a fin on the joint, trading a little purity for a lift that can happen safely.
What consents apply to structural glazing in Gwent?
The existing rules still apply in Wales, because most of the Planning (Wales) Act 2026 is waiting for a commencement order. For structural glazing at premises in the Gwent area, building work that materially affects the external appearance needs planning permission, while a true like-for-like replacement usually doesn't. The council confirms the current position.
How much does structural glazing cost in Gwent?
Allow £950 to £1,850 plus VAT per m². Size and specification set most of that figure for structural glazing, and the rest depends on what the survey finds on site.
| Area | Gwent |
|---|---|
| Nation | Wales |
| Towns covered | 17 |
| Main town | Newport |
| Planning regime | Wales: TCPA 1990 and the 1992 Advertisement Regulations |
| Building approval | Building Regulations (Approved Documents for Wales) |
| Survey | Free for new work, from our Great Barr base |
Does Blaenau Gwent County Borough Council publish shopfront guidance?
Yes, Shopfronts and Advertisements Supplementary Planning Guidance (2015). It tells applicants what the council expects from new and altered shopfronts. A few of the things it asks for:
- Solid metal shutters are not acceptable, while lattice or brick-bond grilles with housing hidden behind the fascia are more likely to be accepted.
- Shutter housing must be at least 2.1m above ground, and locks and guides must not encroach on the highway.
- Reinstating a stallriser is desirable where one has previously been removed.
Questions about structural glazing in Gwent
Will my existing floor in Gwent take a concealed channel?
That depends on the depth of the floor build-up. Where it is too shallow, the channel can sit on the slab with the finish cut around it, or a raised detail can be drawn. We open up a small area at survey to find out.
Can large glass reach premises on a narrow street in Gwent?
Often, yes, though pane size may need to change. We measure the street, the kerb and any overhead obstructions at survey, then size the glass around what a lifter can reach.
Do you work with structural engineers on jobs around Newport?
Yes, an engineer's calculations form part of this work. If your project already has one, we supply glass and fixing data for their review, and if it does not, the engineering can be included in the quotation.
Can a roller shutter go on a shop in the Gwent area without planning permission?
Usually not in Wales. Part 42 of the 1995 Order, as inserted in 2014, excludes installing or replacing a security grill or shutter on a shopfront, so the rights for shops don't help. The only way to avoid an application is work that doesn't materially affect the appearance, and the council confirms that.
What access duty applies to a shop in the Gwent area?
The Equality Act 2010 applies, in Wales as across Great Britain, and it requires reasonable steps to remove, alter or avoid physical features that disadvantage disabled people. The duty is anticipatory, so it covers disabled people generally. A feature that meets a design standard is generally protected for 10 years.