Our fee for planning and consent support in Gwent is written and itemised before any work starts, which gives you time to take it to a landlord, a partner or a board.
What sits behind the existing fascia often decides the job. Old beams, abandoned cable runs and earlier frames are common finds, which is why our visit to Gwent premises looks past the surface before anything is drawn or priced for planning and consent support.
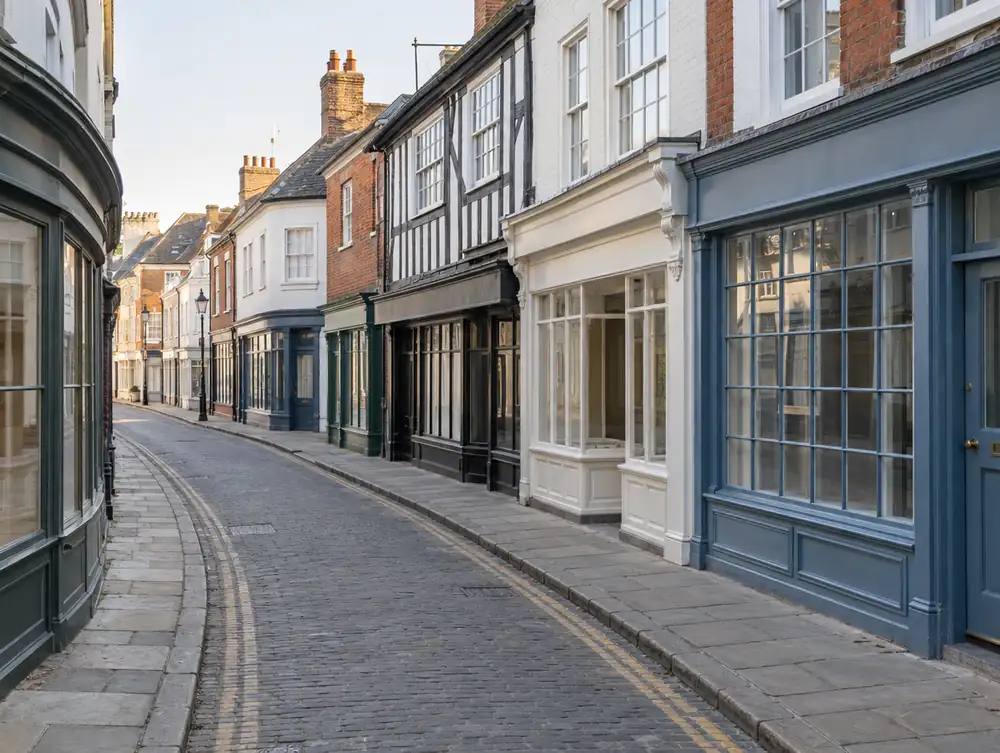
How should you approach planning and consent support in Gwent?
Good applications start with good photographs. For premises across Gwent we record the frontage, its neighbours and the wider street at survey, so the drawings show your proposal in context.
Neighbouring frontages are part of the case. On a unit in Gwent we note sign heights, colours and materials nearby, so the design can show why it belongs.
What consents apply to shopfront work in Gwent?
The existing rules still apply in Wales, because most of the Planning (Wales) Act 2026 is waiting for a commencement order. For shopfront work at premises in the Gwent area, building work that materially affects the external appearance needs planning permission, while a true like-for-like replacement usually doesn't. The council confirms the current position.
How much does planning and consent support cost in Gwent?
We would budget £395 to £1,295 plus VAT per application, plus the council's fee. Scope sets most of the figure, so a clear brief at the start does more for the budget than any later change of detail.
| Area | Gwent |
|---|---|
| Nation | Wales |
| Towns covered | 17 |
| Main town | Newport |
| Planning regime | Wales: TCPA 1990 and the 1992 Advertisement Regulations |
| Building approval | Building Regulations (Approved Documents for Wales) |
| Survey | Free for new work, from our Great Barr base |
Does Blaenau Gwent County Borough Council publish shopfront guidance?
Yes, Shopfronts and Advertisements Supplementary Planning Guidance (2015). It tells applicants what the council expects from new and altered shopfronts. A few of the things it asks for:
- Solid metal shutters are not acceptable, while lattice or brick-bond grilles with housing hidden behind the fascia are more likely to be accepted.
- Shutter housing must be at least 2.1m above ground, and locks and guides must not encroach on the highway.
- Reinstating a stallriser is desirable where one has previously been removed.
Questions about planning and consent support in Gwent
What photographs help with an application near Newport?
Straight-on views of the frontage, views along the street in both directions and close-ups of any older details. We take photographs at survey, and yours can add useful history.
Can the sign and shopfront be drawn together for premises in Gwent?
Yes, and that is how we prefer to work. One drawing set shows the frontage as it will really look, which helps everyone reviewing it.
How early should I start if I have an opening date in Gwent?
As early as you can, ideally before you commit to the date. Design, drawings and a decision can take months together, so we would map it out with you at the first meeting.
Is planning permission needed for a new shopfront in the Gwent area?
Usually yes, if the work materially affects the external appearance, because Wales has no permitted development route for changing a shopfront. Most of the Planning (Wales) Act 2026 hasn't been commenced yet, so the existing rules apply. A true like-for-like replacement usually avoids an application, and the council confirms the position.
Can a shop fire exit in the Gwent area use a sliding door?
No, a dedicated fire exit can't be a sliding or revolving door. In Wales, article 14(2) of the Regulatory Reform (Fire Safety) Order 2005 also says fire exit doors must open in the direction of escape and can't be locked against immediate use. The responsible person holds that duty, normally the employer or whoever controls the premises for a business, otherwise the owner.