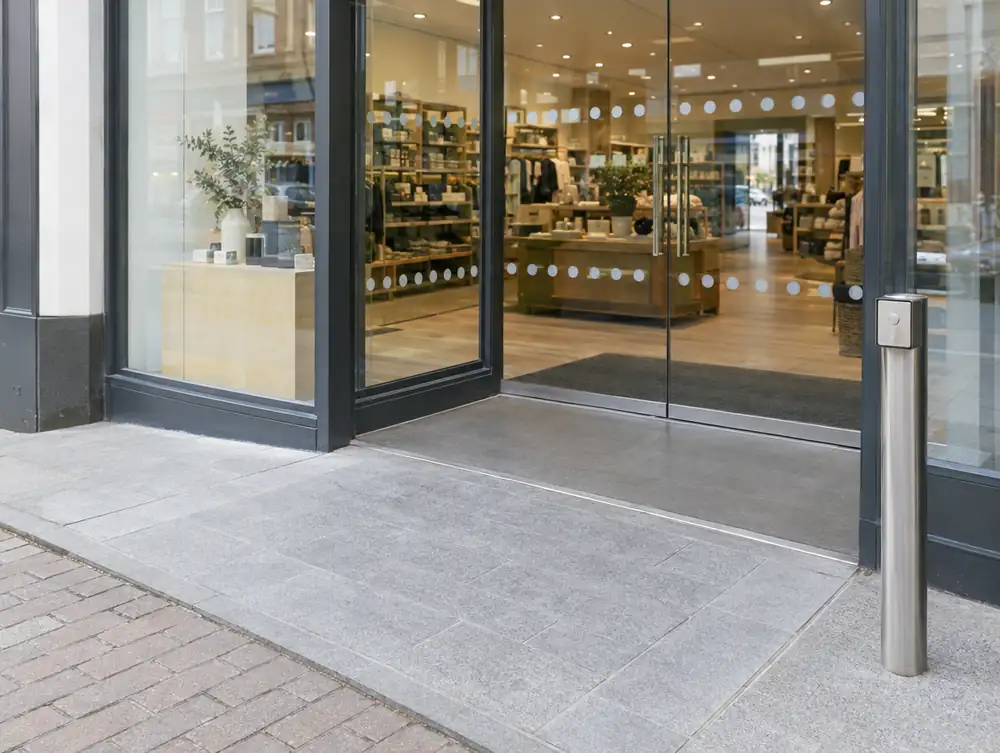
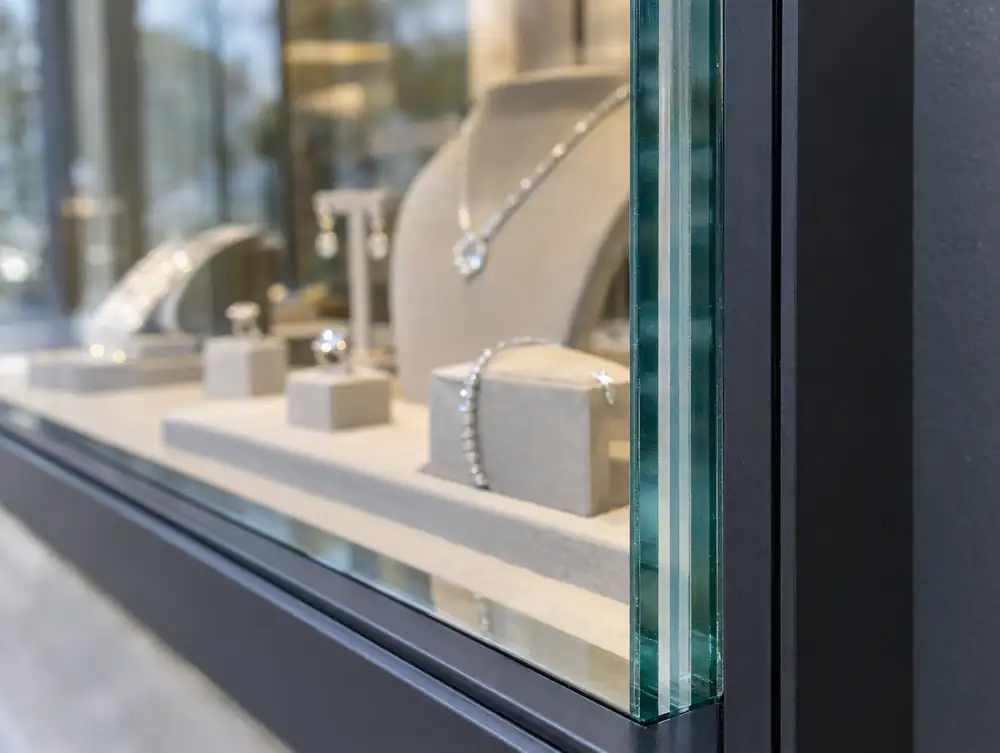
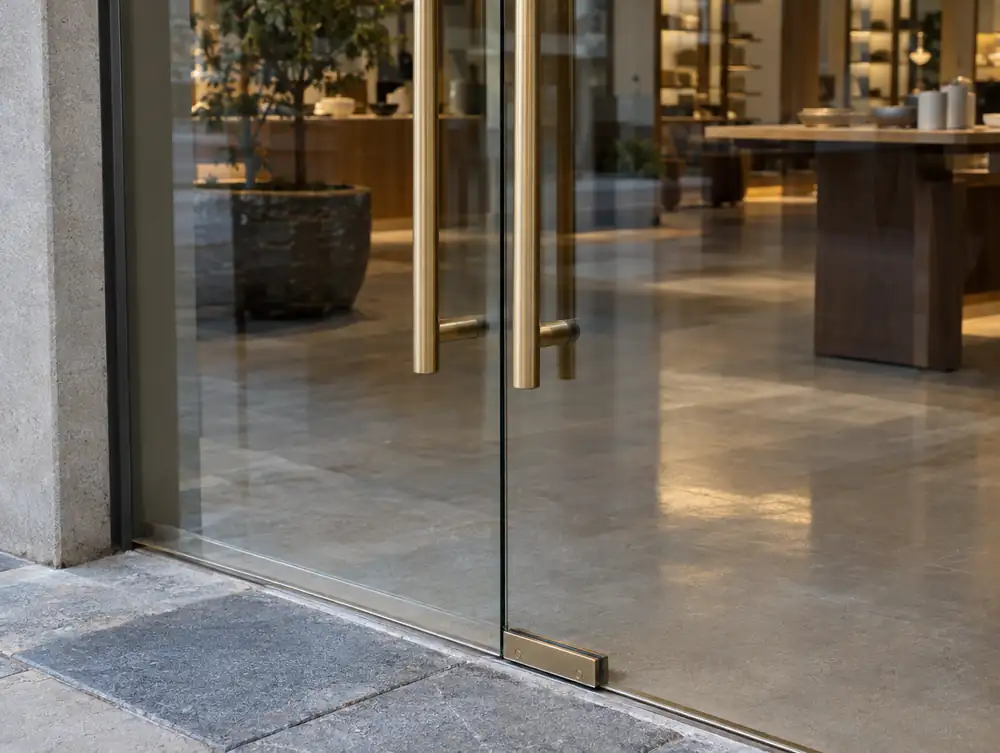
A frameless glass door is a single leaf of toughened glass, usually 10 or 12mm thick, hung on a floor spring or pivots with small patch fittings and no surrounding frame. It suits boutiques, salons, hotels, offices and restaurants that want a clean entrance and a clear view inside.
| Glass | 10mm or 12mm toughened with polished edges, in clear or low-iron |
|---|---|
| Leaf size | Typically up to around 1100mm wide and 2700mm high, with a 1m by 2.4m leaf in 12mm glass weighing around 72kg |
| Gear | Floor spring and top pivot, or a concealed closer in a transom where the floor can't take a spring |
| Fittings | Top and bottom patch fittings in brushed, satin, black or bronze-tone finishes, with a lock to the floor |
| Handles | Full-height or offset pull handles, fixed back to back through holes cut before toughening |
| Typical lead time | Typically 2 to 4 weeks for the glass after a final check measure, then around a day on site per door set |
| Designed to meet | BS EN 12600 for the glass and BS EN 1154 for the closer, with the certificate supplied with the glass where that applies |
| Comes with | Free site survey, signed-off drawings, an itemised price and a 10-year workmanship guarantee on the quotation's terms |
How do you design a frameless glass door into a shopfront?
Treat it as part of the front, not a separate object. A frameless door looks right when its head and floor line up with the panes or frames beside it, and when the gap around the leaf stays a steady 3 to 4mm.
- Fascia: a fixed glass over-panel carries the eye up to the fascia, while a slim metal transom gives you somewhere to hide a closer.
- Stallriser: bring it to a clean stop at a pier or slim post, so the door has something to close against.
- Handles: full-height pulls suit a tall leaf better than short D-handles, and give everyone somewhere to grip.
- Markings: design the manifestation as part of the brand, placed between 850 and 1000mm and between 1400 and 1600mm.
What is a floor spring, and why does it matter?
A floor spring is a hydraulic closer set in a box under the threshold, and the door pivots on its spindle. It controls how the door closes, and it is the part you never see.
It also needs depth. Over a cellar, on a thin screed or where a steel runs under the threshold, there may be no room for the box, and that discovery has ended many frameless plans on the day of fitting. We check at survey, and if the floor won't take it, we hang the door from a concealed closer in a transom.
Weight comes next. Glass at 12mm weighs 30kg per square metre, so a 1m by 2.4m leaf is around 72kg, and the spring must suit that weight and the wind at your door.
Where do frameless doors go wrong?
Mostly through small faults left too long. A door that drifts out of line usually gives warning weeks before it fails.
- Flooded spring boxes: mop water ruins the oil seal, so the door slams or drifts. Keep the cover sealed.
- Edge chips: a small chip from a trolley can shatter toughened glass hours later, so treat any edge damage as a reason to call someone.
- Floor sockets: grit stops the bottom lock throwing fully, which leaves the door looking locked when it isn't.
- No stop: a leaf swung hard into a wall or display can break, so fit a stop or a hold-open.
What should you check before choosing a frameless door?
Heat, access and escape. Single-glazed glass sits well above the 1.6 W/m²K that England's Approved Document L gives for pedestrian doors and the 3.0 for high-usage entrances, so ask building control early how they'd treat your door.
A heavy leaf must also stay usable. England's guidance gives opening forces of 30N to 30 degrees and 22.5N to 60 degrees, and Wales gives 20N at the door's edge, so we set the spring with a gauge. On an escape route, a door must not be locked against immediate use, and BS EN 179 and BS EN 1125 cover lever, push-pad and panic bar devices.
What does a frameless glass door cost to maintain?
A yearly check of the spring, pivots and patch screws covers most doors. Spring boxes on very busy entrances typically need replacing within 5 to 10 years, which is a simple swap if the cover plate can be reached. Glass cleaning is the other routine cost, and handles and patches need a gentle wipe to stop grime building up around the fixings.
Which options can you choose from?
Floor spring door
A glass leaf on a hidden hydraulic closer. The cleanest look, where the floor has depth for the box.
Transom closer door
A concealed closer in a slim head rail, for floors over a cellar or with no depth.
Double-action door
A leaf swinging both ways, useful for restaurants and internal lobbies. It needs clear sight through the glass.
Pair with side panels
Two leaves between fixed glass panels and an over-panel, for a wider entrance across the opening.
Low-iron door set
Whiter glass with no green edge, matched to low-iron panes in a frameless front.
Black or bronze-tone fittings
Patches, handles and locks in a darker finish, turning the hardware into a deliberate detail.
How much does it cost?
Guide price: £1,495 to £4,495 plus VAT per door set. This is a budget figure, and your free survey gives you the real one.
Work out a guide price or see all our prices.
Common questions
How much does a frameless glass door cost?
A frameless glass door costs £1,495 to £4,495 plus VAT per door set. Pairs, side panels, over-panels and premium handles add to that, and floor work may be needed for the spring. All of it is itemised after the survey.
How long do frameless glass doors take?
Typically 2 to 4 weeks for the toughened glass after a final check measure, and around a day on site per door set. Any floor work or structural change needs extra time. The glass can't be altered once toughened, so the check measure comes first.
Do frameless glass doors need planning permission or building approval?
Planning permission depends on whether the door materially affects the front's appearance, so ask the council. In England and Wales, the exemption for external doors covers those with 50% or less glazing, which a glass door is not, so assume building control should be told. Scotland's standards still apply to a replacement door even where no warrant is needed, and Building Control can confirm the position in Northern Ireland.
How often do frameless glass doors need servicing?
Once a year for most shop doors, with spring, pivots and fixings checked and adjusted. Busy entrances may need a second visit. Treat drifting, slamming or a change in the gap as a sign to book sooner.
Are frameless glass doors secure?
They are secure enough for many shops, and hard to break, but the lock is usually the weak point. A floor lock with clean sockets and a strong patch lock does the job in most cases. High-value stock calls for toughened laminated glass, an internal shutter or both.
Will a frameless door be draughty?
A little, since the 3 to 4mm gaps that let it swing also let air through. Brush or rubber seals on the edges help, and a lobby or air curtain does more on an exposed front. If the door is your main entrance all winter, think about that at the design stage.
Can anyone open a heavy glass door?
Yes, if the spring is set up correctly, because the leaf pivots on bearings and swings more easily than its weight suggests. A closer set too strong can still defeat some customers, so we check opening force with a gauge. If that remains a problem, a low-energy operator can be added.