An accessible entrance is a shop doorway that disabled people, older customers and parents with pushchairs can use without help, through a level threshold, a wide clear opening and doors that are light to move or powered. It suits any business serving the public, and especially older premises with a step or a narrow door.
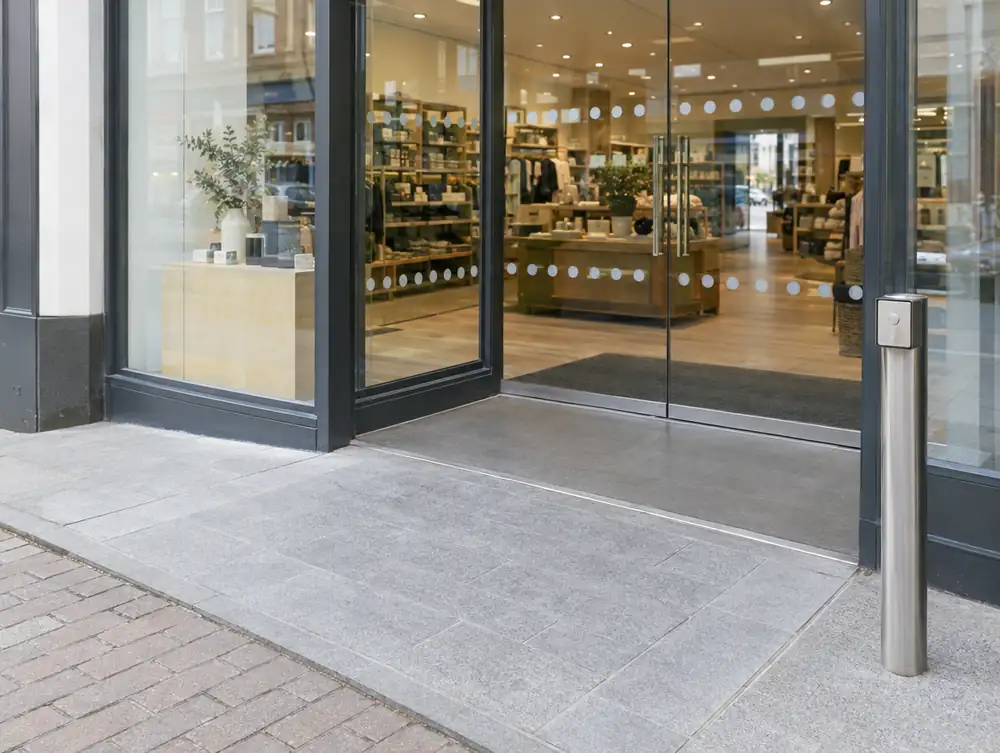
| Threshold and landing | Level, or 15mm at most with upstands over 5mm chamfered, and a 1500 x 1500mm landing in all four nations |
|---|---|
| Clear door width | 1000mm for new public doors and 775mm for existing in England, Wales and Northern Ireland, 800mm in Scotland |
| Door operation | Power-assisted or low-energy swing operators with push pads, or automatic sliding doors |
| Opening force | England: 30N to 30 degrees, then 22.5N to 60 degrees. Wales: 20N at the door's edge |
| Glass markings | Manifestation at 850 to 1000mm and 1400 to 1600mm in all four nations |
| Typical lead time | Typically 1 to 4 weeks after sign-off, with most work taking 1 to 3 days on site |
| Designed to meet | BS 8300-1 and BS 8300-2 as design guides, BS EN 16005:2023 for powered doors and BS EN 1154 for closers |
| Comes with | Free site survey with levels, drawn options, itemised quotation and a 10-year workmanship guarantee on written terms |
What makes a shop entrance accessible?
A level way in, enough clear width, a door anyone can move and glass people can see. Those four decide whether a wheelchair user, a parent with a pushchair or someone with a stick can get through on their own.
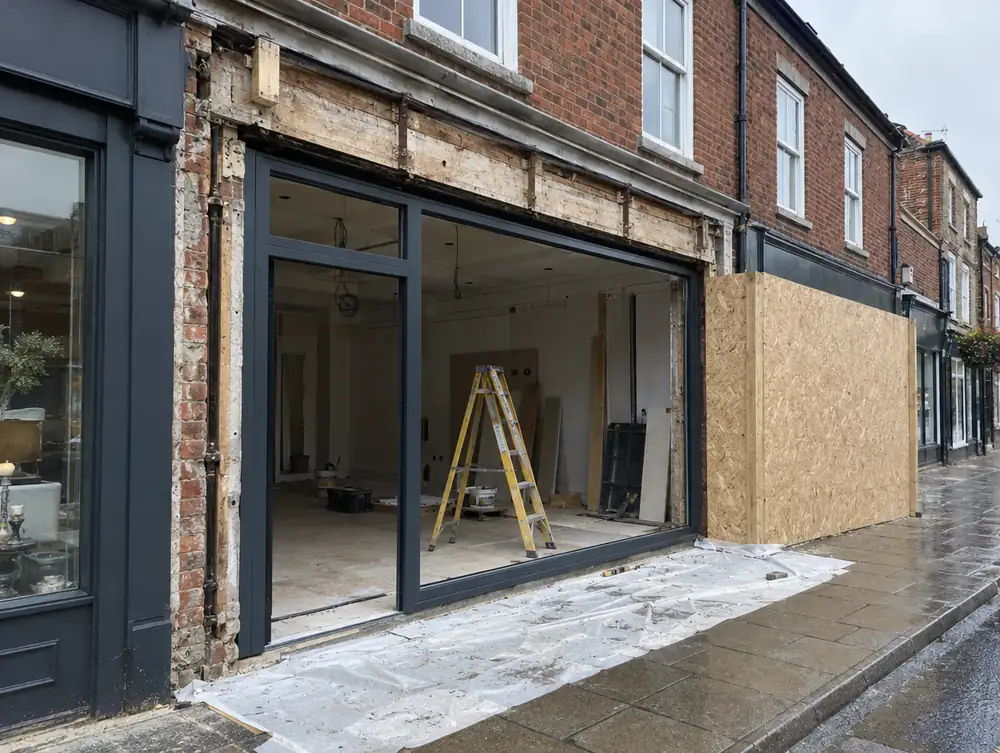
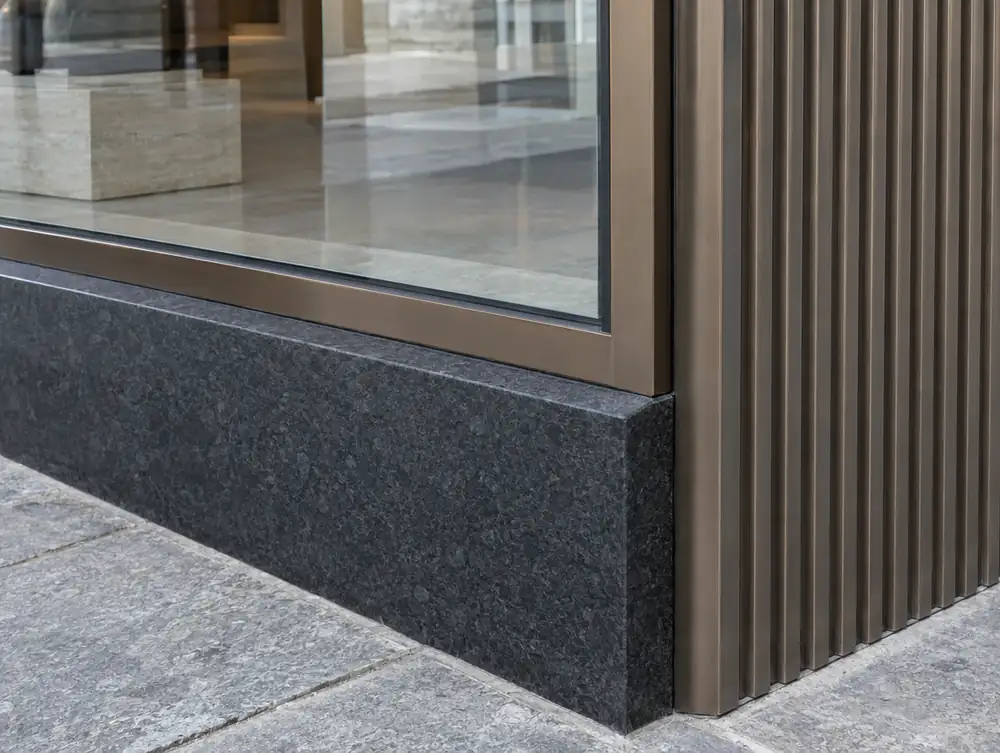
The figures are the easy part, and the building you already have is the hard part. Good access should look like part of the front, so we draw any ramp, wider door or push pad into the stallriser and fascia lines from the start, with the same materials as the rest of the elevation.
How do you get level access into an older shop?
Work inside your own boundary first, because a ramp onto the footway would usually need the highway authority's agreement. These are the routes we look at:
- Moved door: on a sloping street, the pavement at one end of the unit may sit almost level with the shop floor. Moving the entrance there can lose the step altogether.
- Recessed lobby: a deep recess gives a gentle slope somewhere to go, and the stallriser line stays where it was.
- Lowered floor: taking the floor down just behind the door can remove a step without touching the street, depending on what lies under the slab.
- Internal ramp: this works where you can spare the floor area, with a level landing at the door.
Does the law require automatic doors?
No law names automatic doors. In Great Britain, the Equality Act 2010 requires reasonable steps on physical features, which means removing, altering or avoiding them. The duty is anticipatory, so it covers disabled people generally and doesn't wait for a complaint. In Northern Ireland, the Disability Discrimination Act 1995 applies instead.
What is reasonable depends on your premises, so a powered door may or may not be the answer. In Great Britain, a feature meeting a design standard has 10 years' protection under the 2010 Regulations. BS 8300 is the usual design reference, though following it doesn't by itself mean England's Approved Document M is met. Take advice on your own case.
Where do accessible entrances go wrong?
Usually in details that looked fine on paper.
- Door force: a closer set too strong defeats the person it should help. We check with a gauge after fitting, because wind and air pressure inside the shop change the reading.
- Push pads: placed behind the swing of the door, or so far away that it closes before someone arrives.
- Mats: a deep coir mat can undo a level threshold, as small wheels sink into it.
- Handles and glass: without contrast, both can disappear for people with low vision.
- Call bells: a bell beside a step helps only if someone hears it and can bring a ramp.
What does an accessible entrance cost to keep working?
Very little for a level threshold, and a yearly service for a powered opener. Remember that a level threshold removes the step that used to keep water out, so a drain channel is part of the job and needs keeping clear. Powered operators need an occasional battery, and staff should test push pads and sensors weekly. Rechecking the door force after each service takes minutes, and it stops closers drifting back to a setting that some customers can't manage.
Which options can you choose from?
Threshold re-levelling
Lowering or re-forming the threshold, with a drained channel to keep water out.
Power-assisted swing door
A low-energy operator on a new or existing door, opened by a push pad, that still works by hand.
Automatic sliding door
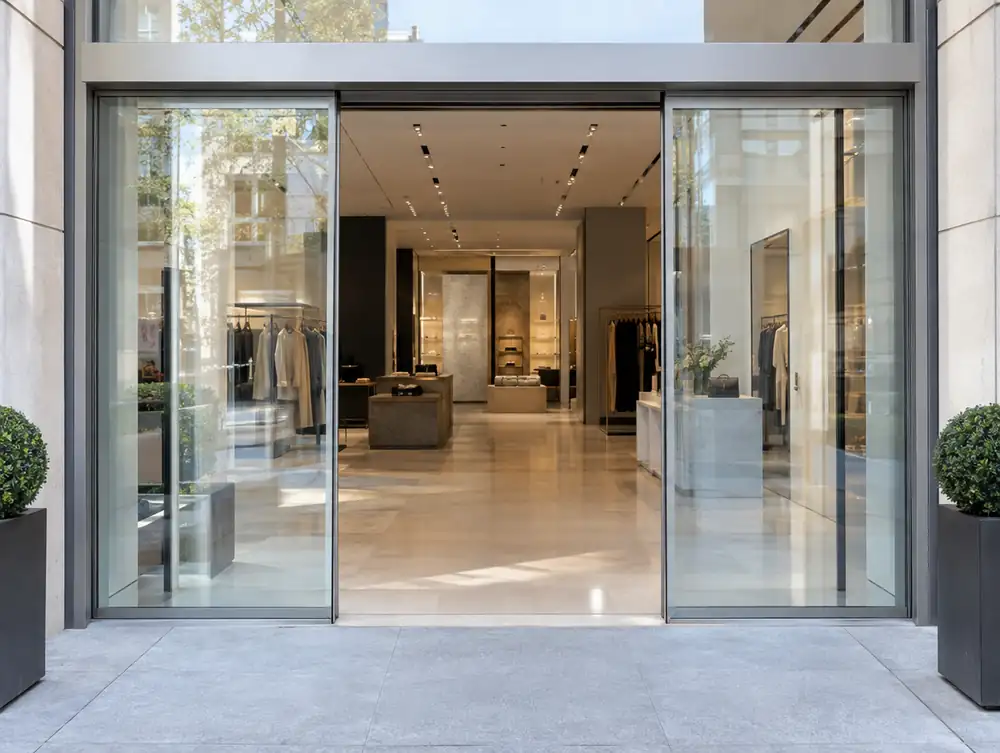
A hands-free entrance for busier shops, where the frontage has room for the parked leaves.
Wider door or leaf-and-a-half
A larger door, or a main leaf with a smaller companion that opens when needed for scooters or deliveries.
Recess or internal ramp
A gentle slope within your own boundary, drawn into the entrance so it looks intended.
Markings and contrast
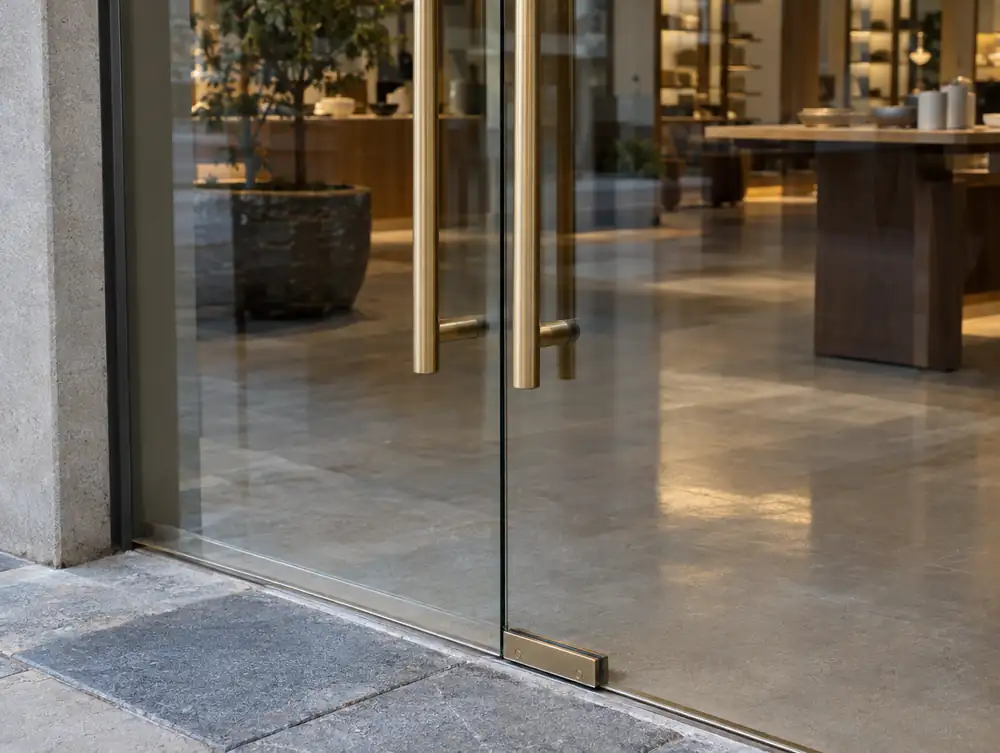
Glass manifestation, contrasting handles and clear door edges. A small job that helps at once.
How much does it cost?
Guide price: £995 to £6,995 plus VAT depending on the work. This is a budget figure, and your free survey gives you the real one.
Work out a guide price or see all our prices.
Common questions
How much does an accessible entrance cost?
An accessible entrance costs £995 to £6,995 plus VAT depending on the work. A re-levelled threshold or closer swap sits at the lower end, and a powered door with new floor work at the upper end. The survey shows which steps will make the most difference for the money.
How long does accessible entrance work take?
Typically 1 to 4 weeks from sign-off for most jobs, with 1 to 3 days on site. Powered doors on order, floor work and any consent extend that. Most entrances can stay in use for much of the job.
Do I need planning permission for a ramp or new entrance?
Often, if the work materially changes how the front looks, and no nation has a specific route for ramps. A listed building may need listed building consent too. Ask the council before fixing the design, and the highway authority if any part touches the pavement.
How do I keep a powered door working?
Book a yearly service, replace batteries when advised and have staff test the door and push pads weekly. Keep the threshold drain clear, as a blocked channel soon floods a level entrance. Recheck the door force after any adjustment.
Does the Equality Act require automatic doors?
No. The Equality Act 2010 doesn't name them, and it asks for reasonable steps on physical features in Great Britain. An automatic door is one answer, and a lighter door, a power-assisted opener or a different route might be others. The Disability Discrimination Act 1995 applies in Northern Ireland.
Are listed entrances exempt from access requirements?
Treat them as not exempt. Listed status can change what is reasonable, but it doesn't remove the need to look at the problem, and any alteration may need listed building consent. Discreet options such as a re-laid threshold or a hidden operator tend to get further with the council.
Is my doorway wide enough for wheelchairs and scooters?
Measure the clear opening between the door face and the stop, not the door leaf. A new public door needs 1000mm clear in England, Wales and Northern Ireland and 800mm in Scotland, with 775mm the figure for existing doors outside Scotland. Mobility scooters vary, so extra width always helps.