Every enquiry for accessible entrances in Lanarkshire begins with a measured survey at the premises, because a price taken from a photograph is only a guess. That visit gives you real dimensions before anyone draws a line or orders a thing.
What sits behind the existing fascia often decides the job. Old beams, abandoned cable runs and earlier frames are common finds, which is why our visit to Lanarkshire premises looks past the surface before anything is drawn or priced for accessible entrances.
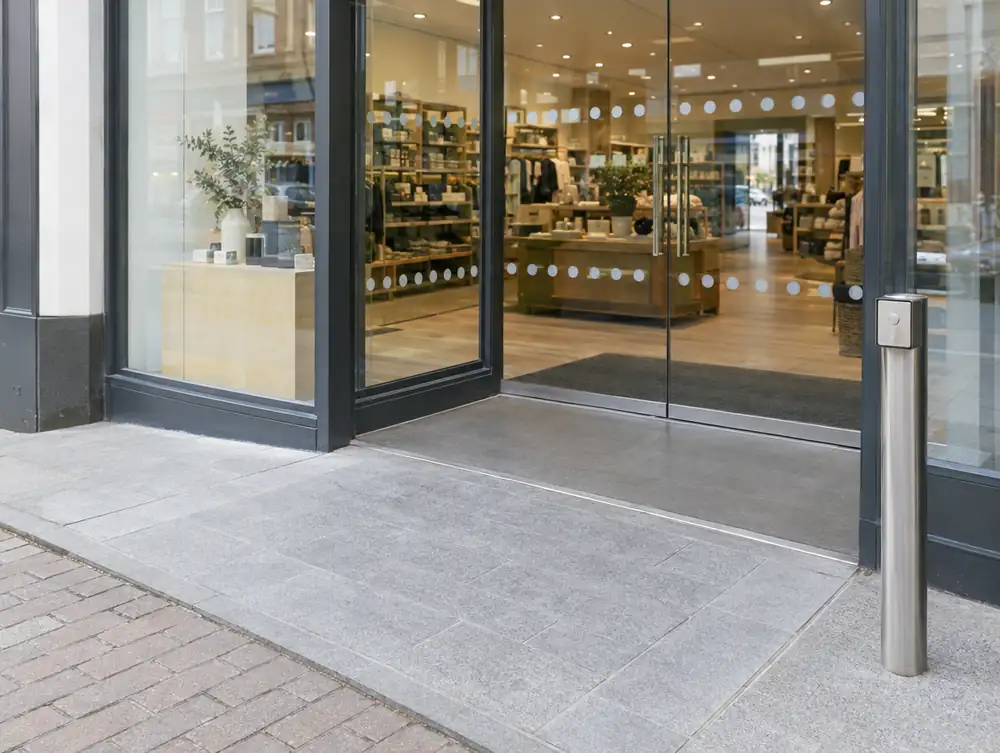
How should you approach accessible entrances in Lanarkshire?
A better entrance helps everyone who uses it, including staff wheeling stock and parents with pushchairs. For premises in Lanarkshire, we look at deliveries and daily use as well, so the new door works for the whole business.
A stone step or old threshold can be worth keeping for its character. If your premises in Lanarkshire have one, we look at ways of working around it, such as a slim ramp within the recess or a second entrance to one side.
What consents apply to accessible entrances in Lanarkshire?
Section 26 of the Town and Country Planning (Scotland) Act 1997 sets the test: work that doesn't materially affect the external appearance isn't development. For accessible entrances at premises in the Lanarkshire area, anything that does needs planning permission, and a true like-for-like replacement usually doesn't. The council confirms how that applies to each site.
How much do accessible entrances cost in Lanarkshire?
Allow £995 to £6,995 plus VAT depending on the work. Size and specification set most of that figure for accessible entrances, and the rest depends on what the survey finds on site.
| Area | Lanarkshire |
|---|---|
| Nation | Scotland |
| Towns covered | 17 |
| Main town | Hamilton |
| Planning regime | Scotland: 1997 Planning Act and the 1984 Advertisement Regulations |
| Building approval | Building warrant (Technical Handbook) |
| Survey | Free for new work, from our Great Barr base |
Does North Lanarkshire Council publish shopfront guidance?
Yes, Shopfronts & Security (2011). It tells applicants what the council expects from new and altered shopfronts. A few of the things it asks for:
- Original stallrisers should be retained or reinstated, and new ones should be 450mm to 700mm high.
- Fascias should be horizontally proportioned and roughly 300mm to 450mm high.
- Demountable grilles are preferred, and externally stored roller shutters carry a high risk of refusal.
Questions about accessible entrances in Lanarkshire
Can you improve shop entrances across Lanarkshire?
Yes. We travel from Great Barr to survey the entrance, take levels and draw the options, and vetted teams carry out the work.
Can work on my Lanarkshire entrance be done around trading?
Usually. Most threshold and door work can happen out of hours, and we'd keep one route into the shop open wherever we can.
Will a powered door suit a small shop in Lanarkshire?
Often, yes. A low-energy swing operator suits small entrances and quieter footfall, and the door can still be used by hand.
Do roller shutters need planning permission in the Lanarkshire area?
Usually yes, if they materially affect the external appearance. Class 9A doesn't name shutters, so in Scotland treat them as falling to the appearance test rather than assuming a permitted development route. Ask the council before ordering, as this is a reading of the rules and not an official statement.
Do I need planning permission to alter a shopfront in the Lanarkshire area?
Usually yes, if the work materially affects the external appearance. Class 9A, Scotland's shop permitted development right, doesn't cover work that alters or extends beyond the existing front. A true like-for-like replacement usually needs no permission, and the council confirms the position.