For accessible entrances across Nottinghamshire, we draw first and order later. You see a scale drawing with signed-off dimensions before anything is made, so the frontage on paper is the frontage you get.
Openings are rarely square or level, so the survey for accessible entrances records diagonals, pavement fall and head height at several points. Those few millimetres decide whether the finished front sits true against the building.
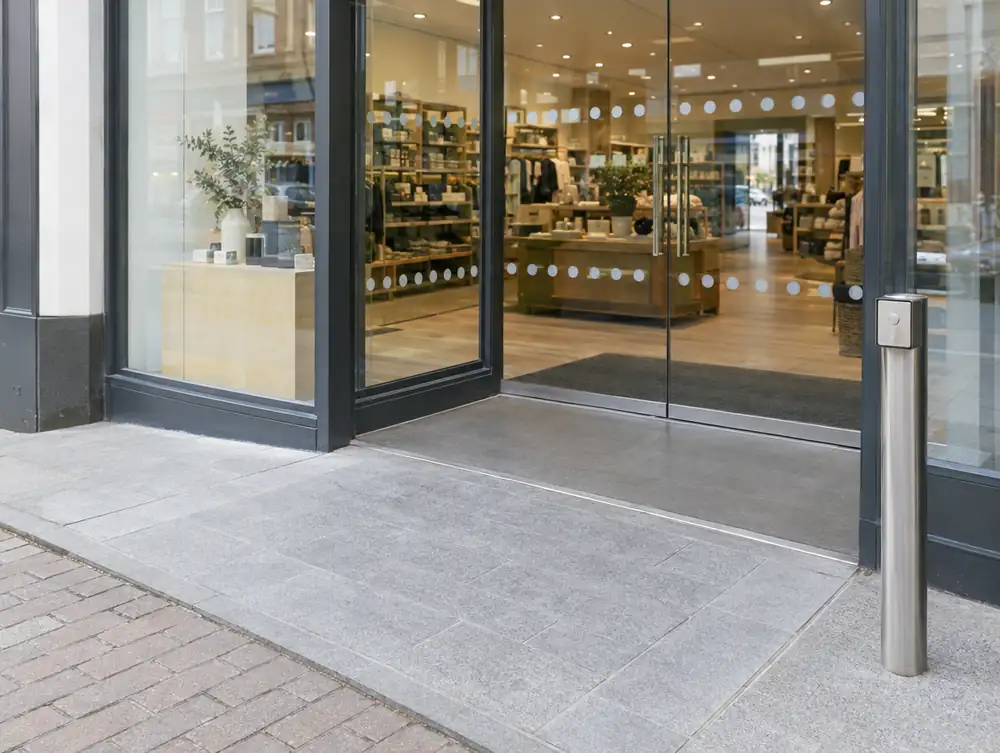
How do we handle accessible entrances for premises in Nottinghamshire?
A stone step or old threshold can be worth keeping for its character. If your premises in Nottinghamshire have one, we look at ways of working around it, such as a slim ramp within the recess or a second entrance to one side.
If your premises in Nottinghamshire have a recessed doorway, the answer may already be there. A recess gives a gentle slope somewhere to sit, inside your own frontage and out of the way of people passing.
What consents apply to accessible entrances in Nottinghamshire?
England has no permitted development route for changing a shopfront. Part 7 Class A of the General Permitted Development Order 2015 excludes creating, altering or replacing one, and it allows no alterations at all on article 2(3) land. That leaves two outcomes for accessible entrances at premises in the Nottinghamshire area: a planning application, or work that doesn't materially affect the external appearance.
How much do accessible entrances cost in Nottinghamshire?
The guide for accessible entrances is £995 to £6,995 plus VAT depending on the work. Expect the lower end for simple work with clear access, and the upper end where detail, finish or awkward conditions add hours.
| Area | Nottinghamshire |
|---|---|
| Nation | England |
| Towns covered | 17 |
| Main town | Nottingham |
| Planning regime | England: TCPA 1990 and the 2007 Advertisement Regulations |
| Building approval | Building Regulations (Approved Documents) |
| Survey | Free for new work, from our Great Barr base |
Does Nottingham City Council publish shopfront guidance?
Yes, Shopfront Design - Design Quality Framework. It tells applicants what the council expects from new and altered shopfronts. A few of the things it asks for:
- Fascias and signs should be sized to suit the shopfront and the building above, and oversized fascias are named as a common detractor.
- Historic glass should be kept, and toughened or laminated glass over 10mm is often enough for shop security.
- Internally fitted grilles and security gates are considered case by case, with extra care on listed buildings and in conservation areas.
Questions about accessible entrances in Nottinghamshire
Will a powered door suit a small shop in Nottinghamshire?
Often, yes. A low-energy swing operator suits small entrances and quieter footfall, and the door can still be used by hand.
Can you help customers with mobility scooters at premises in Nottingham?
We can look at the door width, the turning space inside and the threshold together, as scooters need more room than most wheelchairs.
My shop in Nottingham has a step. What are the options?
It depends on the height and the space inside. Common answers are a shallow ramp in a recess, a lowered floor behind the door, or moving the entrance along a sloping pavement.
Do I need planning permission to change a shopfront in the Nottinghamshire area?
Usually yes, if the work materially affects the building's external appearance. England's shop permitted development rights exclude creating, altering or replacing a shopfront, so there is no shortcut. A true like-for-like replacement usually needs no application, and the council confirms the position.
Do I need listed building consent for a shopfront in the Nottinghamshire area?
Usually yes, if the building is listed. In England the local planning authority decides, and Historic England is notified of Grade I and II* works and specified Grade II works. Like-for-like repair may not need consent, so ask the council before work starts.