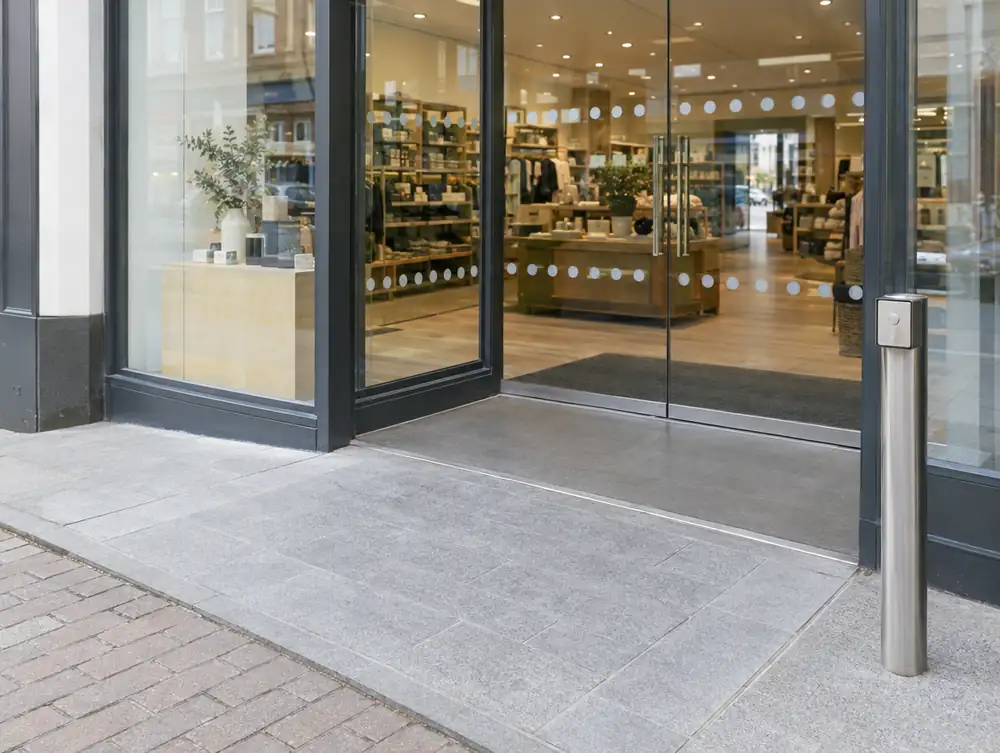
An accessible shopfront has a level threshold or an upstand of no more than 15mm, a door with enough clear width, a 1500 x 1500mm landing and manifestation on the glass. In Great Britain the Equality Act 2010 asks for reasonable steps on physical features, and in Northern Ireland the Disability Discrimination Act 1995 does the same job. New public entrance doors should aim for 1000mm clear in England, Wales and Northern Ireland, or 800mm in Scotland.
What does the law require for shop access?
Service providers must take reasonable steps so that disabled people aren't put at a substantial disadvantage by physical features. In Great Britain, section 20 of the Equality Act 2010 frames that as removing, altering or avoiding the feature, and Schedule 2 makes the duty anticipatory, which means it is owed to disabled people generally and not only once someone complains. Regulation 9 of the 2010 Regulations made under the Act protects a feature that meets a design standard for 10 years, and a new Services Code came into force on 5 August 2026, replacing the 2011 Code.
Northern Ireland works under a different Act. Section 21 of the Disability Discrimination Act 1995 now extends to Northern Ireland only, and SR 2007/473 Part III deals with physical features, third-party consent and design standards.
Building regulations then set figures for new work, and they are a separate matter. BS 8300-1:2018 and BS 8300-2:2018 are the current codes of practice, although following them doesn't by itself show that England's Approved Document M is met. This is general information, so take advice on your own premises.
What are the key dimensions for an accessible entrance?
The key figures are a level threshold, or 15mm at most, a 1500 x 1500mm landing, and a clear door width of 1000mm for new public external doors in England, Wales and Northern Ireland. Scotland's figure is 800mm, and the 775mm figure applies to existing doors in the other three nations.
Treat those as what the door must deliver once fitted, and work backwards. A leaf that gives 1000mm clear has to be wider than most people expect, so a pair of doors or a powered single often makes more sense than a very heavy manual leaf.
| Item | England | Wales | Scotland | Northern Ireland |
|---|---|---|---|---|
| Threshold | Level or 15mm max | Same | Same | Same, Booklet R 3.10 |
| Upstands | Over 5mm chamfered | Same | Same | Same |
| Clear width | 1000mm new, 775mm existing | Same | 800mm | Same as England |
| Landing | 1500 x 1500mm | Same | Same | Same |
| Opening force | 30N to 30°, 22.5N to 60° | 20N at the door edge | Ask building standards | Ask Building Control |
How do I deal with a step at the shop door?
The usual fix is to lose the step inside the footprint of the shop, by regrading the lobby or building a short internal ramp. A recessed entrance helps enormously here, because the recess floor can take a gentle slope down to the pavement with no work on the highway.
Building a ramp out across a public footway is rarely possible, and it needs the highway authority on side. Inside the shop, watch how far the ramp eats into the sales floor, and remember that the landing at the door still needs its 1500mm.
Consents differ by nation. No specific planning class covers ramps, and Class A in England and Class 9A in Scotland exclude raised platforms over 0.3m, so ask the council whether a low ramp is treated as one. Scotland's Schedule 3 lists ramps to 5m as needing no warrant, though the building standards still apply to them.
Level thresholds have one enemy, which is water. With no step to stop it, rain driving towards the door has to go somewhere, so a level entrance usually wants a slot drain or a fall away from the door. Getting that detail right at drawing stage saves a soaked mat and a swollen floor.
Does the Equality Act require automatic doors?
No. The duty is to take reasonable steps, and neither Act names automatic doors as a requirement. A powered door is one way of meeting it, and often a good one on a busy entrance, but a lighter closer or a well-set manual door may also be reasonable on a small unit.
Start by measuring the door you have. England gives an opening force of 30N to 30° and 22.5N to 60°, Wales gives 20N at the door edge, and many old closers are set far heavier. Adjusting or replacing a closer is a modest job and can solve the problem by itself.
Where it won't, a swing door operator with push pads keeps the existing leaf and adds power, while a sliding door needs more wall and more money. Automatic sliding doors are £3,895 to £11,995 plus VAT per entrance, and entrance alterations are £995 to £6,995 plus VAT depending on the work. England's Approved Document M says revolving doors aren't accessible, so one should never be the only way in.
How wide must a doorway be for wheelchairs and scooters?
Measure the clear opening, from the door stop to the face of the leaf when open at 90 degrees, because that is what a wheelchair actually passes through. A leaf that measures 900mm can give well under 850mm clear once the stop, hinge side and handle are counted, and a pull handle standing proud on the opening side takes more.
Width alone isn't the whole story. Someone in a chair needs space beside the handle to reach it and pull the door past their footplates, and a mobility scooter needs a longer straight run than a wheelchair. An inner lobby with two doors in quick succession is the classic failure, as the user gets trapped between them.
If you can only find 775mm on an existing door, note that in your access review and look at what else can be done. Removing a redundant fixed leaf, or fitting swing-clear hinges, can recover useful width from an old frame.
How should glass and door furniture be designed for access?
Mark glass at 850mm to 1000mm and 1400mm to 1600mm, and make the door and its furniture contrast with their surroundings. Those manifestation heights apply in all four nations, and Wales states them in Approved Document M at 2.24, overriding its Part N figure.
Treat the marking as part of the brand. An etched band or a repeated logo looks deliberate, whereas two strips of leftover vinyl look like an afterthought. A pull handle should be long enough to reach from a seated or standing position, and a lever is easier than a knob for anyone with limited grip.
Recess the entrance mat so that its surface sits flush, since a loose mat can stop a wheelchair or trip a stick user within a metre of the door you have just spent money on.
Common questions
Are listed entrances exempt from access duties?
We know of no general exemption, and we would treat listing as shaping how you act, never as a reason to do nothing. Raise options early with the conservation officer, since a sensitive solution is often possible.
Does the DDA apply to shops in England?
No. The Equality Act 2010 applies in Great Britain and the Disability Discrimination Act 1995 applies in Northern Ireland, so a reference to the DDA on an English, Welsh or Scottish project is out of date.
Does a small shop have the same duty as a large one?
The duty isn't switched off by size, but what is reasonable depends on the circumstances of the business and the building. Take advice if you are unsure, because each case turns on its facts.
Can a lease stop me altering the entrance?
It can require the landlord's consent, so check before you commit. Northern Ireland's SR 2007/473 Part III addresses third-party consent, and elsewhere a solicitor can tell you how your lease and the duty interact.