Glass without frames looks simple and takes real forethought. For Carlisle premises, that means lifting plans, a check measure and a head detail worked out on paper before a single pane is made.
A survey in Carlisle usually starts outside, looking at the whole elevation before any tape comes out, because the frontage has to answer the building above it.
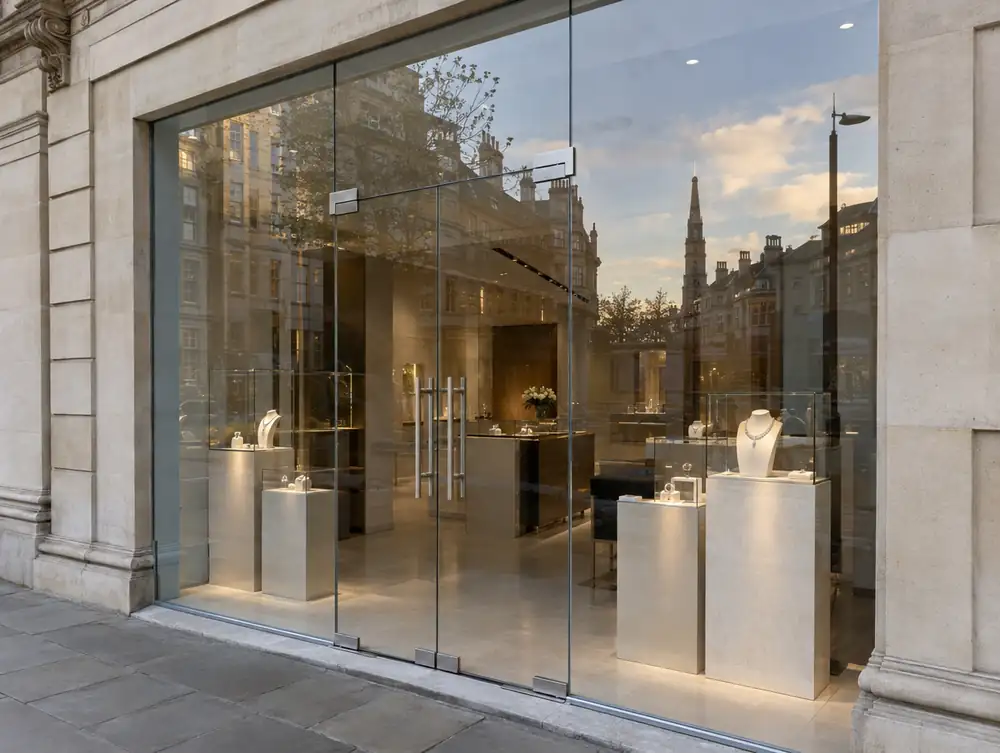
Where should you begin with frameless glass shopfronts in Carlisle?
A recessed entrance gives frameless glass somewhere to perform. At Carlisle premises with a deep lobby, we'd carry glass back along the returns, light the soffit and run one floor finish from the pavement line into the shop.
On a south or west-facing Carlisle frontage, a wall of clear glass will warm the shop and fade stock. We'd look at solar control coatings, blinds hidden in a ceiling slot or a retractable awning, and weigh up any loss of clarity with you.
On a north-facing frontage the glass stays free of glare, but the interior can look dim from the street, so lighting needs to sit closer to the window. If your Carlisle premises face south, the problem flips to reflections by day and fading stock.
What sign-off might you need for frameless glass shopfronts in Carlisle?
England has no permitted development route for changing a shopfront. Part 7 Class A of the General Permitted Development Order 2015 excludes creating, altering or replacing one, and it allows no alterations at all on article 2(3) land. That leaves two outcomes for frameless glass shopfronts at premises in the Carlisle area: a planning application, or work that doesn't materially affect the external appearance.
For Carlisle, the usual route for planning and advert applications is through Cumberland Council, and we confirm that when we visit.
What price should you expect for frameless glass shopfronts in Carlisle?
Allow £4,995 to £15,995 plus VAT for a typical frontage. Size and specification set most of that figure for frameless glass shopfronts, and the rest depends on what the survey finds on site.
| Town | Carlisle |
|---|---|
| Area | Cumbria |
| Postcode districts | CA1, CA2, CA3 |
| Planning authority | Cumberland Council |
| Building approval | Building Regulations (Approved Documents) |
| Distance from Great Barr | About 167 miles |
| Survey | Free for new work |
Questions about frameless glass shopfronts in Carlisle
How much cleaning will a glass front in Carlisle need?
More than a framed front, because glass shows every mark. A regular window cleaner using soft tools can handle it, and a yearly look at the silicone keeps the joints tidy.
Can I see how the joints will look on my Carlisle front?
Yes. The scale drawings show every joint and door line, and you sign off the layout before the glass is ordered. If the joint colour matters, ask at the survey and we'll bring samples.
How much of my Carlisle shop will people see from the pavement?
All of it, which is both the point and the risk. Shelving backs, till positions and ceiling services become part of the front once the frames have gone, so we'd plan that view with you.
Do I need listed building consent for a shopfront in the Carlisle area?
Usually yes, if the building is listed. In England the local planning authority decides, and Historic England is notified of Grade I and II* works and specified Grade II works. Like-for-like repair may not need consent, so ask the council before work starts.
What rules apply to a fire exit door through a shopfront in the Carlisle area?
It must open in the direction of escape and can't be locked against immediate use, and a dedicated fire exit can't be a sliding or revolving door. In England that comes from article 14(2) of the Regulatory Reform (Fire Safety) Order 2005, and the duty sits with the responsible person, normally the employer or whoever controls the premises for a business, otherwise the owner. An outward door can clash with section 153 of the Highways Act 1980 where it opens onto the footway, so raise it early.