If you've seen a glass frontage you admire, the craft is usually in what you can't see. We design the hidden channels, fine joints and low-iron glass that give your Dingle shop the same quiet look.
Measuring the opening is the easy part of a survey in Dingle. We also look at the beam above, the pavement fall and any meters or drains nearby.
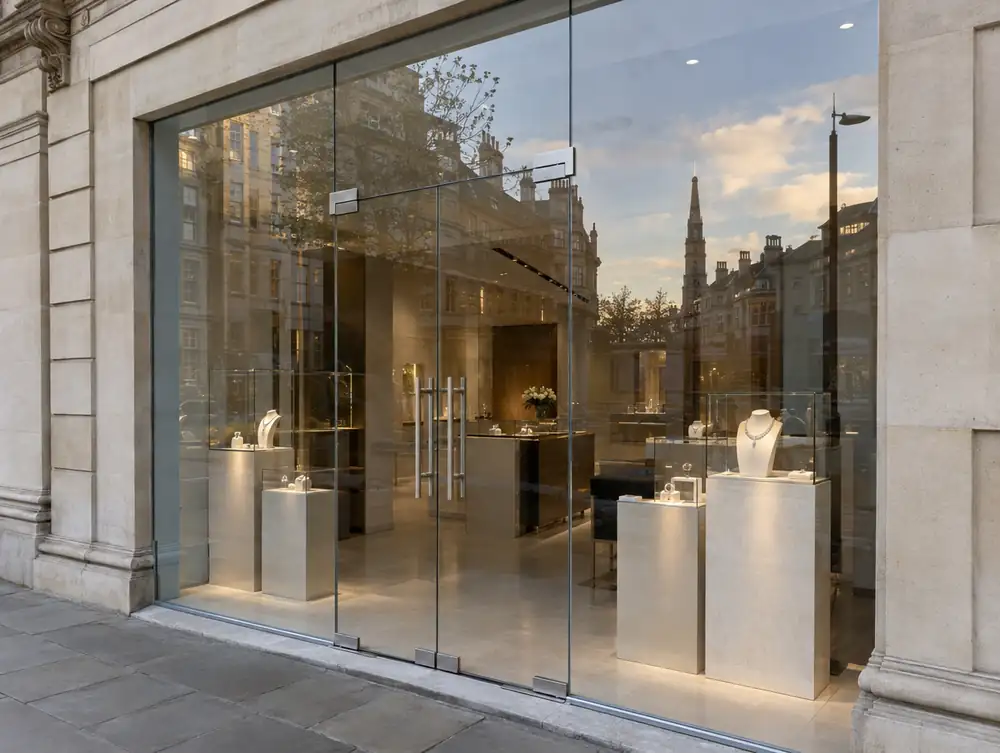
What should you think about before commissioning frameless glass shopfronts in Dingle?
If your Dingle landlord wants the front reinstated at lease end, frameless glass needs thought now. We'd record the existing front in the drawings and keep the channels simple, so returning the opening later stays a straightforward job.
A recessed entrance gives frameless glass somewhere to perform. At Dingle premises with a deep lobby, we'd carry glass back along the returns, light the soffit and run one floor finish from the pavement line into the shop.
If you trade after dark in Dingle, the view in matters more than the sign. A warm, evenly lit interior with light on the back wall will usually do more than a brighter fascia, because it gives the eye somewhere to go.
What is a realistic budget for frameless glass shopfronts in Dingle?
The guide for frameless glass shopfronts is £4,995 to £15,995 plus VAT for a typical frontage. Expect the lower end for simple work with clear access, and the upper end where detail, finish or awkward conditions add hours.
Who approves frameless glass shopfronts in Dingle?
A true like-for-like replacement usually needs no planning permission in England, because the external appearance isn't materially affected. New materials, a different glass line or altered proportions usually do count as material, so for frameless glass shopfronts at premises in the Dingle area, an application is then likely. The council confirms which side of that line a job falls on.
We confirm the position at survey, because a boundary or a special designation can change who handles the file, but applications from Dingle premises normally go to Liverpool City Council.
| Town | Dingle |
|---|---|
| Area | Merseyside |
| Postcode districts | L1, L17, L7, L8 |
| Planning authority | Liverpool City Council |
| Building approval | Building Regulations (Approved Documents) |
| Distance from Great Barr | About 72 miles |
| Survey | Free for new work |
Questions about frameless glass shopfronts in Dingle
Can I see how the joints will look on my Dingle front?
Yes. The scale drawings show every joint and door line, and you sign off the layout before the glass is ordered. If the joint colour matters, ask at the survey and we'll bring samples.
How do you stop people walking into the glass at my Dingle shop?
Markings on the glass are designed as part of the front. We can turn them into a pattern, logo or frosted band that suits your brand, placed where the eye naturally catches them.
How much of my Dingle shop will people see from the pavement?
All of it, which is both the point and the risk. Shelving backs, till positions and ceiling services become part of the front once the frames have gone, so we'd plan that view with you.
Do roller shutters need planning permission in the Dingle area?
Usually yes. Installing or replacing a security grill or shutter on a shopfront is expressly outside England's shop permitted development rights, so the only way to avoid an application is work that doesn't materially affect the appearance. Ask the council before ordering.
What rules apply to a fire exit door through a shopfront in the Dingle area?
It must open in the direction of escape and can't be locked against immediate use, and a dedicated fire exit can't be a sliding or revolving door. In England that comes from article 14(2) of the Regulatory Reform (Fire Safety) Order 2005, and the duty sits with the responsible person, normally the employer or whoever controls the premises for a business, otherwise the owner. An outward door can clash with section 153 of the Highways Act 1980 where it opens onto the footway, so raise it early.