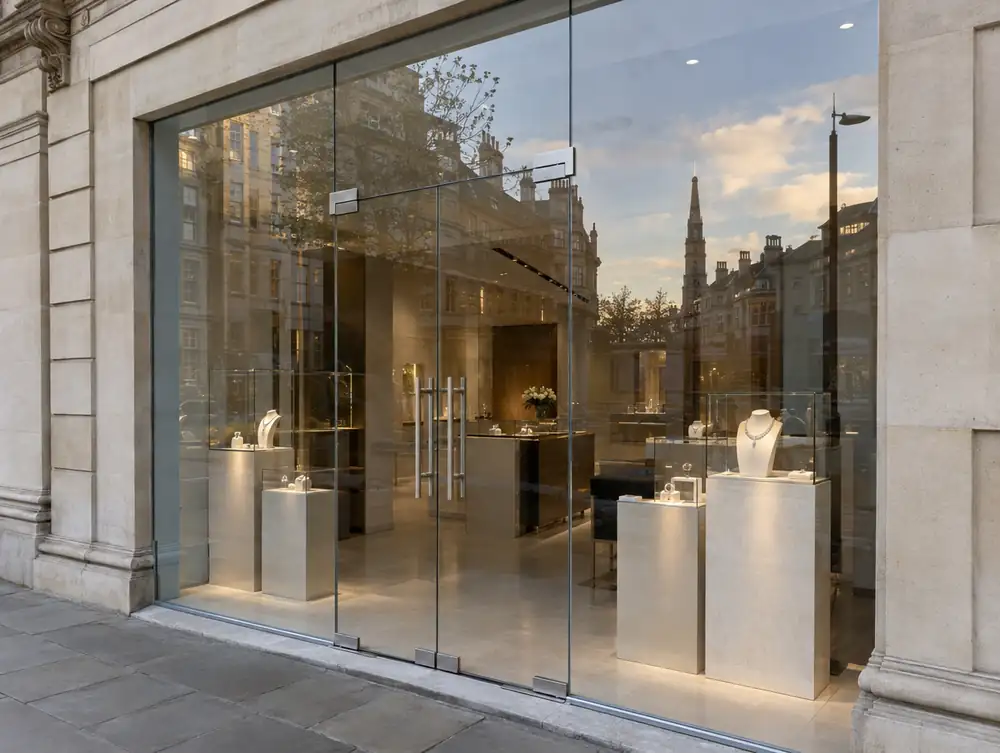
Clear, open and lit from within, a frameless front can change how a shop reads after dark. We plan the glass and the lighting together for Ryhope premises, so the effect holds from the pavement as well as the shop floor.
Surveys for Ryhope are booked with you directly. Tell us your quieter days and we'll work around them.
What makes frameless glass shopfronts work well on Ryhope premises?
If your Ryhope landlord wants the front reinstated at lease end, frameless glass needs thought now. We'd record the existing front in the drawings and keep the channels simple, so returning the opening later stays a straightforward job.
For a brand taking frameless fronts through Ryhope and beyond, pane sizes rarely repeat because no two openings match. We'd fix the joint width, glass type and head detail as the brand standard, then measure each opening on its own.
If you trade after dark in Ryhope, the view in matters more than the sign. A warm, evenly lit interior with light on the back wall will usually do more than a brighter fascia, because it gives the eye somewhere to go.
How much should you set aside for frameless glass shopfronts in Ryhope?
Our guide band is £4,995 to £15,995 plus VAT for a typical frontage. Scope is the biggest lever, so a tighter brief for frameless glass shopfronts brings the figure down faster than any change of detail.
Could frameless glass shopfronts in Ryhope need planning permission?
Security grilles and shutters are named in England's rules: installing or replacing one on a shopfront sits outside the shop permitted development rights. The frontage itself is treated the same way, so for frameless glass shopfronts at premises in the Ryhope area, building work that materially affects the appearance needs planning permission. Confirm the position with the council before anything is ordered.
Ryhope applications for planning permission or advertisement consent are normally handled by Sunderland City Council. Our survey includes a check of the position for your address.
| Town | Ryhope |
|---|---|
| Area | Tyne and Wear |
| Postcode districts | SR1, SR2, SR3, SR9 |
| Planning authority | Sunderland City Council |
| Building approval | Building Regulations (Approved Documents) |
| Distance from Great Barr | About 162 miles |
| Survey | Free for new work |
Questions about frameless glass shopfronts in Ryhope
Can I see how the joints will look on my Ryhope front?
Yes. The scale drawings show every joint and door line, and you sign off the layout before the glass is ordered. If the joint colour matters, ask at the survey and we'll bring samples.
Who fits frameless glass in Ryhope?
Glazing crews vetted by us and working under S&K Glazing handle the panes. They travel to Ryhope from Great Barr, and you keep one named contact throughout.
Can frameless glass go above a cellar in Ryhope?
Often, yes, with some redesign. A cellar or thin slab can rule out a recessed channel, so we'd clamp the glass to a strengthened threshold or add a low plinth to hold it.
Do I need planning permission to change a shopfront in the Ryhope area?
Usually yes, if the work materially affects the building's external appearance. England's shop permitted development rights exclude creating, altering or replacing a shopfront, so there is no shortcut. A true like-for-like replacement usually needs no application, and the council confirms the position.
What rules apply to a fire exit door through a shopfront in the Ryhope area?
It must open in the direction of escape and can't be locked against immediate use, and a dedicated fire exit can't be a sliding or revolving door. In England that comes from article 14(2) of the Regulatory Reform (Fire Safety) Order 2005, and the duty sits with the responsible person, normally the employer or whoever controls the premises for a business, otherwise the owner. An outward door can clash with section 153 of the Highways Act 1980 where it opens onto the footway, so raise it early.