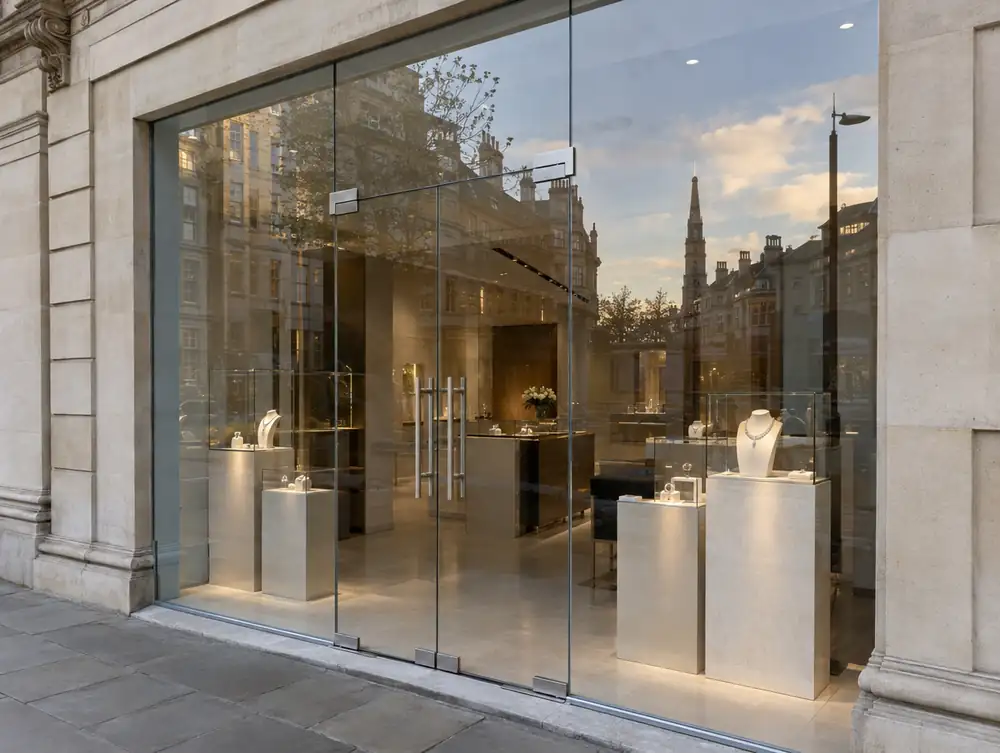
Clear, open and lit from within, a frameless front can change how a shop reads after dark. We plan the glass and the lighting together for Sowerby Bridge premises, so the effect holds from the pavement as well as the shop floor.
We measure your Sowerby Bridge opening in person, at a time agreed with you first, so the visit fits around your trading.
Where should you begin with frameless glass shopfronts in Sowerby Bridge?
On a south or west-facing Sowerby Bridge frontage, a wall of clear glass will warm the shop and fade stock. We'd look at solar control coatings, blinds hidden in a ceiling slot or a retractable awning, and weigh up any loss of clarity with you.
If your Sowerby Bridge landlord wants the front reinstated at lease end, frameless glass needs thought now. We'd record the existing front in the drawings and keep the channels simple, so returning the opening later stays a straightforward job.
If your Sowerby Bridge unit is narrow, a central door can split a small window into two weak ones. Moving the door to one side gives you a single confident pane, provided the layout inside still works.
What sign-off might you need for frameless glass shopfronts in Sowerby Bridge?
Security grilles and shutters are named in England's rules: installing or replacing one on a shopfront sits outside the shop permitted development rights. The frontage itself is treated the same way, so for frameless glass shopfronts at premises in the Sowerby Bridge area, building work that materially affects the appearance needs planning permission. Confirm the position with the council before anything is ordered.
For Sowerby Bridge, the usual route for planning and advert applications is through Calderdale Metropolitan Borough Council, and we confirm that when we visit.
What price should you expect for frameless glass shopfronts in Sowerby Bridge?
We would budget £4,995 to £15,995 plus VAT for a typical frontage. Scope sets most of the figure, so a clear brief at the start does more for the budget than any later change of detail.
| Town | Sowerby Bridge |
|---|---|
| Area | West Yorkshire |
| Postcode districts | HX1, HX2, HX4, HX6 |
| Planning authority | Calderdale Metropolitan Borough Council |
| Building approval | Building Regulations (Approved Documents) |
| Distance from Great Barr | About 80 miles |
| Survey | Free for new work |
Questions about frameless glass shopfronts in Sowerby Bridge
Will a frameless front suit my Sowerby Bridge premises?
It depends on the structure overhead and the floor at the threshold. A survey tells us whether the head is stiff enough and whether a channel can be cut, and if not, we'd suggest slim framing at the edges instead.
How much of my Sowerby Bridge shop will people see from the pavement?
All of it, which is both the point and the risk. Shelving backs, till positions and ceiling services become part of the front once the frames have gone, so we'd plan that view with you.
Can frameless glass go above a cellar in Sowerby Bridge?
Often, yes, with some redesign. A cellar or thin slab can rule out a recessed channel, so we'd clamp the glass to a strengthened threshold or add a low plinth to hold it.
Does the Equality Act apply to a shop entrance in the Sowerby Bridge area?
Yes. The Equality Act 2010 applies in England, as across Great Britain, and it requires reasonable steps to remove, alter or avoid physical features that disadvantage disabled people. The duty is anticipatory, so it looks at disabled people generally, and a new Services Code replaced the 2011 Code on 5 August 2026.
Do I need planning permission to change a shopfront in the Sowerby Bridge area?
Usually yes, if the work materially affects the building's external appearance. England's shop permitted development rights exclude creating, altering or replacing a shopfront, so there is no shortcut. A true like-for-like replacement usually needs no application, and the council confirms the position.