A good frontage in Burnage comes from careful measuring, and that is where we begin. From there it's drawings, one itemised price and work planned around your trading hours.
It helps if you can be there when we visit Burnage, since five minutes walking the frontage together answers more than a long email.
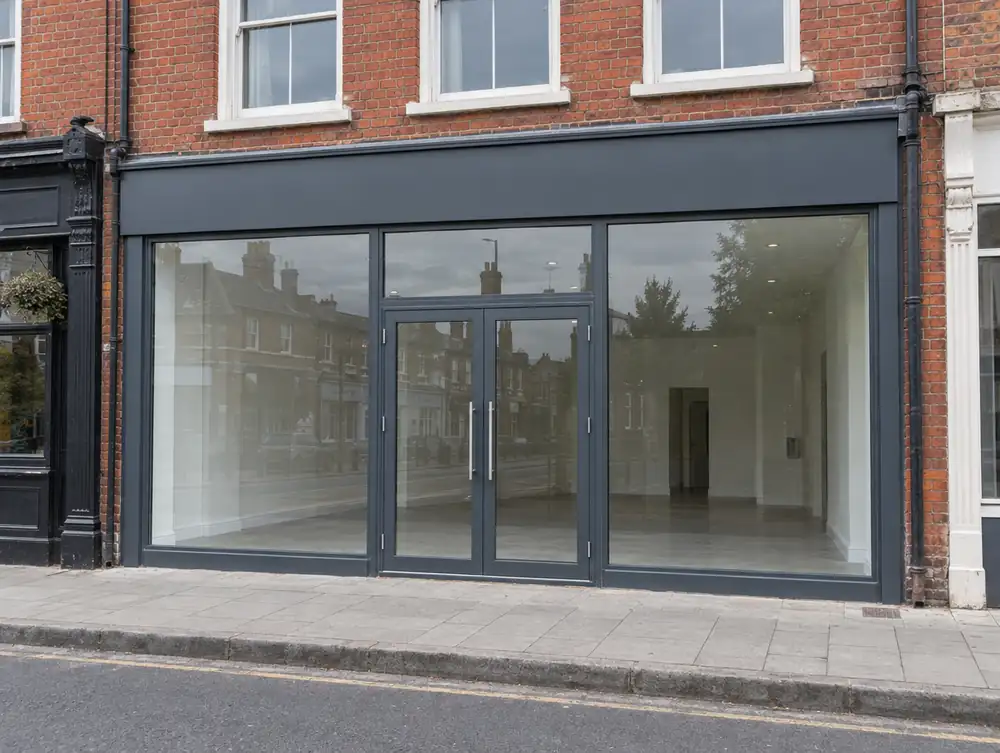
What shopfront work can you have done in Burnage?
For larger elevations in Burnage and across Greater Manchester, we fit curtain walling and cladding that carry the design over the whole face of the building. Head and cill details get particular care, because that is where the new work meets the old.
Where the goal is as little frame as possible, we fit frameless glass fronts that keep the view into your Burnage premises clear. Toughened glass and slim patch fittings do the work, and the door hardware becomes the main detail.
If your Burnage unit sits in a Victorian parade, the old pilasters usually set the rhythm, so a new front should land on them and not run past them. Keep that line and even a modern frame looks as though it belongs.
What consents will shopfronts in Burnage need?
For shopfront work at premises in the Burnage area, the deciding question in England is whether the building work materially affects the external appearance. If it does, planning permission is needed, while a true like-for-like replacement usually needs none. The council confirms the position for each site.
In England, signs at premises in the Burnage area come under the 2007 Advertisement Regulations. An unlit fascia sign generally needs no application under Class 5 of Schedule 3 if it sits on a wall containing a shop window, tops out at 4.6m or the first-floor sill if that is lower, and keeps letters to 0.75m high. Displaying a sign without the consent it needs is a criminal offence, so check before it goes up.
Planning and advert applications for Burnage premises normally go to Manchester City Council. We check the position for your address at survey.
| Town | Burnage |
|---|---|
| Area | Greater Manchester |
| Postcode districts | M14, M19, M20, SK4 |
| Planning authority | Manchester City Council |
| Building approval | Building Regulations (Approved Documents) |
| Distance from Great Barr | About 62 miles |
| Survey | Free for new work |
Does Manchester City Council publish shopfront guidance?
Yes, Shopfront and Signage Design Guide. It tells applicants what the council expects from new and altered shopfronts. A few of the things it asks for:
- External shutters are generally not permitted, and any exceptional case must be at least 50% transparent, sit within the shopfront frame and hide its box behind the fascia.
- Internally lit lightbox signage is not permitted for new signs, and external lighting such as discreet spotlights is preferred.
- New signage is limited to one fascia or internal hanging sign per elevation, with a maximum depth of 30mm.
What can we fit in Burnage?
- Aluminium shopfronts
from £2,495 plus VAT - Frameless glass shopfronts
from £4,995 plus VAT - Timber shopfronts
from £3,995 plus VAT - Bi-folding shopfronts
from £5,195 plus VAT - Heritage shopfronts
from £8,495 plus VAT - Bronze and metal shopfronts
from £7,995 plus VAT - Curved glass shopfronts
from £6,995 plus VAT - Automatic sliding doors
from £3,895 plus VAT - Frameless glass doors
from £1,495 plus VAT - Revolving doors
from £19,995 plus VAT - Accessible entrances
from £995 plus VAT - Curtain walling
from £550 plus VAT per m² - Structural glazing
from £950 plus VAT per m² - Stallrisers and cladding
from £195 plus VAT per m² - Fascia signage
from £395 plus VAT - Illuminated signage
from £895 plus VAT - Projecting signs
from £395 plus VAT - Canopies and awnings
from £1,495 plus VAT - Perforated roller shutters
from £1,695 plus VAT - Security glazing
from £195 plus VAT per m² - Shopfront design service
from £495 plus VAT - Planning and consents
from £395 plus VAT - Multi-site rollouts
Priced per estate - Shopfront refurbishment
from £1,995 plus VAT
Questions about shopfronts in Burnage
Where do planning applications for Burnage premises go?
They normally go to Manchester City Council, and advert applications usually follow the same route. We check the position for your address at survey, and our planning and consents service can prepare the application for you.
What do you look at during a survey in Burnage?
The opening comes first: widths, heights, levels and diagonals. After that we check the structure above, where services run, how materials will reach the front and what can be kept.
Can you keep our existing shutter or sign at Burnage premises?
Often, yes, if it is sound and suits the new design. We check the condition and the fixings at survey, and the quotation shows clearly what stays and what goes.
What rules apply to a fire exit door through a shopfront in the Burnage area?
It must open in the direction of escape and can't be locked against immediate use, and a dedicated fire exit can't be a sliding or revolving door. In England that comes from article 14(2) of the Regulatory Reform (Fire Safety) Order 2005, and the duty sits with the responsible person, normally the employer or whoever controls the premises for a business, otherwise the owner. An outward door can clash with section 153 of the Highways Act 1980 where it opens onto the footway, so raise it early.
Do I need listed building consent for a shopfront in the Burnage area?
Usually yes, if the building is listed. In England the local planning authority decides, and Historic England is notified of Grade I and II* works and specified Grade II works. Like-for-like repair may not need consent, so ask the council before work starts.