A restaurant or cafe needs a front that shows the room, works with the kitchen's airflow and copes with weather and chairs. Diners judge the food by what they can see from outside, so the evening view matters as much as the daytime one.
Is a bi-folding front worth it for a restaurant?
Yes, where the room gets sun and has something pleasant to open onto. On a north elevation beside a bus stop, it will stay shut.
Plan the stack before anything else. Folded leaves need a home, and that space usually costs a table. The bottom track also holds water and crumbs, so it wants drainage and a cleaning routine. For planning, treat a bi-fold as altering a shopfront, and ask the council whether noise conditions apply.
How does kitchen extraction affect the shopfront?
Extraction pulls air out of the building, and if nothing replaces it the front door becomes the air inlet. Doors then whistle, feel heavy or refuse to close. Settle this with your kitchen designer before the frontage is drawn. Grease is the other issue: where a kitchen vents near the front, expect a film on glass and sign, so choose finishes that take regular cleaning.
- Make-up air through a louvre in the fascia or stallriser, sized by the ventilation engineer
- Duct routes fixed early, since a duct above the ceiling can eat fascia depth
- Any flue or louvre on the street elevation shown on the planning drawings
What can go on the pavement outside a restaurant?
That depends on the council, so ask before designing around outdoor tables.
For awnings, the 2021 Inclusive Mobility guidance gives 2300mm of clearance generally, a sensible height to draw to. In England and Wales, an awning carrying advertising counts as an advertisement. A fixed structure over the road or footway can need a licence in England, Wales and Northern Ireland, and that licence sets the headway.
How do you stop a restaurant window running with water?
Double-glazed units in a thermally broken frame stop most of it, because the inner pane stays warmer than the steam in the room.
Single glazing beside a busy pass runs wet in winter, and the water sits on the cill. Slope that cill, seal timber joints and give the stallriser a hard finish such as glazed tile or stone, which also takes chair backs and mop water. A low heater along the cill keeps the first table warm and the pane clear.
How should a restaurant look from the street at night?
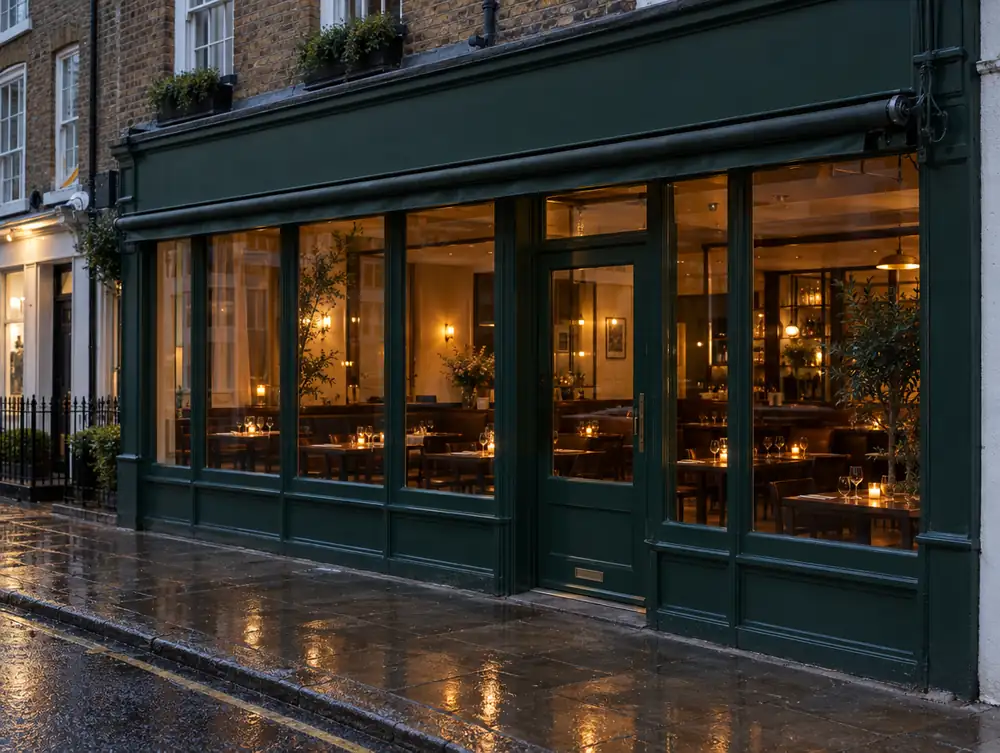
Warm and lit from within, with the sign playing second. Keep table lamps and the pass in view, dim the ceiling and avoid cool spotlights near the glass. A lit menu case in the reveal gives people a reason to stop.
Think about the view from inside too. After dark a bare window becomes a mirror for the diners beside it, so a table lamp below the glass line or a slim blind at the top of the pane keeps them looking at each other.
Common questions
Can a cafe have a takeaway hatch?
Yes, a hatch can be framed into the glazing or stallriser. Treat it as altering the shopfront for planning, and ask the council.
Does an awning need permission?
Possibly, so ask the council first. There is no specific class for awnings that we know of, and the answer varies with size, position and any advertising.
Will a bi-fold lose heat in winter?
Some, because every joint between leaves is a draught path. Thermally broken frames and double-glazed units keep the loss reasonable once it's shut.
What stallriser suits a cafe?
A low, hard-wearing one. Glazed tile or stone shrugs off chairs and buggies, and it cleans in seconds.