Colour is where an aluminium front in Clarkston earns its keep. We choose it against your actual brick, stone or render, then carry it through the frame, door, capping and fascia so the whole elevation reads as one.
Measuring the opening is the easy part of a survey in Clarkston. We also look at the beam above, the pavement fall and any meters or drains nearby.
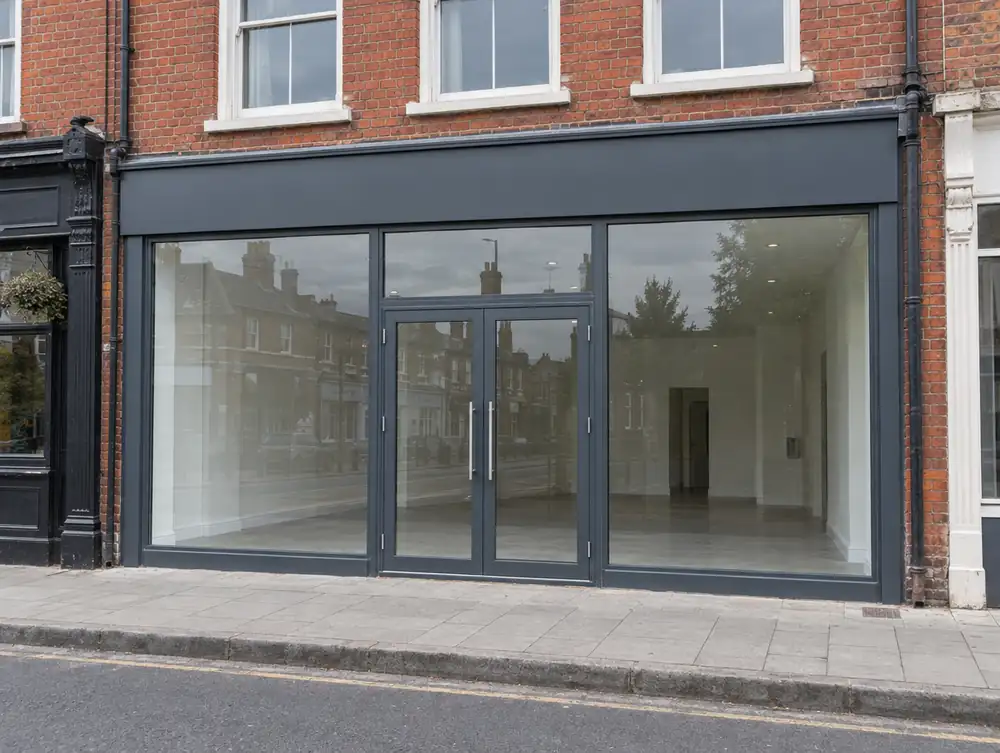
What goes into getting aluminium shopfronts right in Clarkston?
A narrow Clarkston unit gains from fewer parts. Under about 4m wide, we'd offset the door and use one large pane rather than a central door with two slivers of glass either side, which makes the front feel wider than it measures.
If your Clarkston branch is one stop in a wider rollout, we'd adapt your standard details to this opening instead of forcing the opening to fit them. Section, colour and fixings stay the same as the rest of the estate, while mullion spacing and fascia depth answer to the building.
Where a fascia has crept down over the years, lifting it back to its original line can add real height to the glass. Check what sits behind it first at Clarkston premises, since a shutter box or old beam may set the limit.
Which applications might aluminium shopfronts in Clarkston involve?
Scottish guidance says like-for-like windows need no permission, and a true like-for-like frontage replacement usually follows the same logic. Class 7A covers altering or replacing an existing window, but it doesn't mention shopfronts, so ask before relying on it for a display window. For aluminium shopfronts at premises in the Clarkston area, a material effect on the external appearance means planning permission, and the council confirms the position.
Clarkston applications for planning permission or advertisement consent are normally handled by East Renfrewshire Council. Our survey includes a check of the position for your address.
How much could aluminium shopfronts in Clarkston cost you?
The guide for aluminium shopfronts is £2,495 to £11,995 plus VAT for a typical 3 to 7 m frontage. Expect the lower end for simple work with clear access, and the upper end where detail, finish or awkward conditions add hours.
| Town | Clarkston |
|---|---|
| Area | Glasgow and Clyde |
| Postcode districts | G44, G45, G46, G76 |
| Planning authority | East Renfrewshire Council |
| Building approval | Building warrant (Technical Handbook) |
| Distance from Great Barr | About 243 miles |
| Survey | Free for new work |
Questions about aluminium shopfronts in Clarkston
What do you need before surveying a unit in Clarkston?
An address, a few photos and a rough idea of what you have in mind are enough to book the survey. If you have a lease, a landlord's specification or brand guidelines, send those too, because they shape the drawing.
What happens to my old shopfront in Clarkston?
We strip it out and take it away, and that work appears as its own line on the quotation. If part of the old front is worth keeping, such as a stallriser or decorative ironwork, say so at survey and we'll draw around it.
Who carries out the work in Clarkston?
Vetted teams working under S&K Glazing carry it out, with one named contact from survey to handover. The contract is with S&K Glazing Limited, and we travel to Clarkston from Great Barr.
Do I need a building warrant for a shopfront in the Clarkston area?
Usually yes in Scotland, if the work alters a wall or structure. Schedule 3 of the Building (Scotland) Regulations 2004 lists some work that needs no warrant, such as replacing a door or window with its frame, but the standards still apply. Shopfronts aren't named there, so ask the council before relying on it.
Which way must a fire exit door open on a shop in the Clarkston area?
In the direction of escape. Regulation 13(2) of the Fire Safety (Scotland) Regulations 2006 also rules out sliding and revolving doors on a dedicated fire exit and says fire exit doors can't be locked against immediate use. Duties sit with dutyholders under Part 3 of the Fire (Scotland) Act 2005, meaning the employer and any person with control of the premises.