Good planning and consent support starts with the building, so the first step for any premises in Hampshire is a measured visit. Everything we draw or submit after that rests on real dimensions.
Openings are rarely square or level, so the survey for planning and consent support records diagonals, pavement fall and head height at several points. Those few millimetres decide whether the finished front sits true against the building.
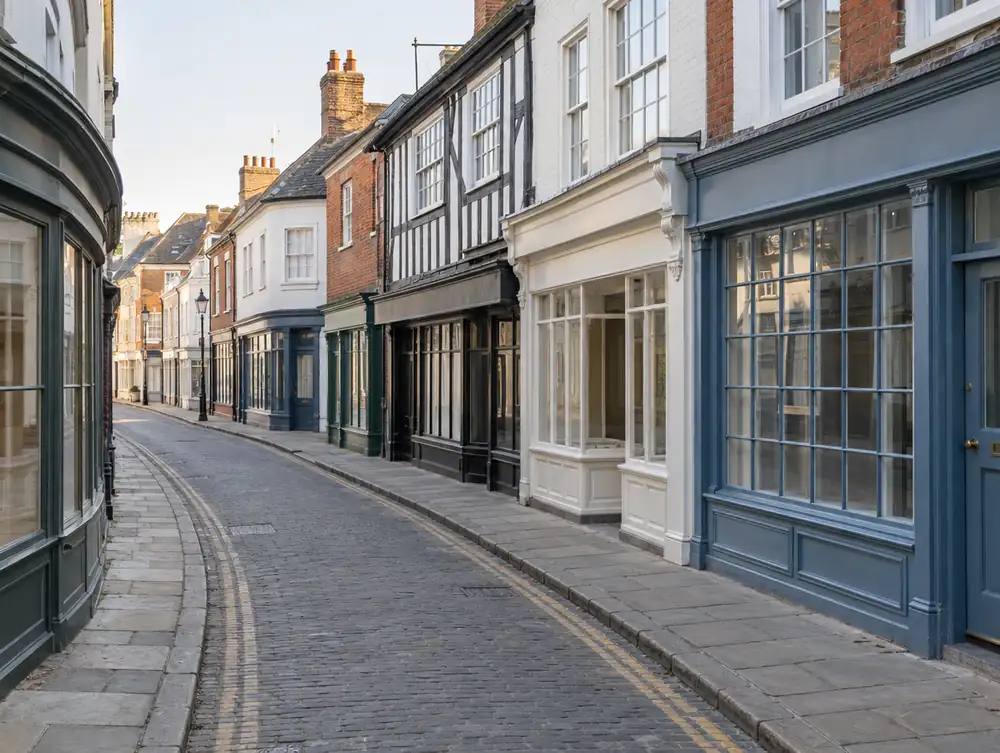
What should you look for from planning and consent support in Hampshire?
One set of drawings should answer every question. For a frontage near Southampton we put signs, lighting, shutters and canopies on the same elevations, so nothing surfaces later as a surprise.
Neighbouring frontages are part of the case. On a unit in Hampshire we note sign heights, colours and materials nearby, so the design can show why it belongs.
What consents apply to shopfront work in Hampshire?
For shopfront work at premises in the Hampshire area, the deciding question in England is whether the building work materially affects the external appearance. If it does, planning permission is needed, while a true like-for-like replacement usually needs none. The council confirms the position for each site.
How much does planning and consent support cost in Hampshire?
Allow £395 to £1,295 plus VAT per application, plus the council's fee. Size and specification set most of that figure for planning and consent support, and the rest depends on what the survey finds on site.
| Area | Hampshire |
|---|---|
| Nation | England |
| Towns covered | 33 |
| Main town | Southampton |
| Planning regime | England: TCPA 1990 and the 2007 Advertisement Regulations |
| Building approval | Building Regulations (Approved Documents) |
| Survey | Free for new work, from our Great Barr base |
Questions about planning and consent support in Hampshire
Will you answer the officer's questions on premises in Hampshire?
Yes, your named contact handles queries about the drawings and the design. We let you know what was asked and what we replied, so you stay informed.
How early should I start if I have an opening date in Hampshire?
As early as you can, ideally before you commit to the date. Design, drawings and a decision can take months together, so we would map it out with you at the first meeting.
What photographs help with an application near Southampton?
Straight-on views of the frontage, views along the street in both directions and close-ups of any older details. We take photographs at survey, and yours can add useful history.
Do I need planning permission to change a shopfront in the Hampshire area?
Usually yes, if the work materially affects the building's external appearance. England's shop permitted development rights exclude creating, altering or replacing a shopfront, so there is no shortcut. A true like-for-like replacement usually needs no application, and the council confirms the position.
What rules apply to a fire exit door through a shopfront in the Hampshire area?
It must open in the direction of escape and can't be locked against immediate use, and a dedicated fire exit can't be a sliding or revolving door. In England that comes from article 14(2) of the Regulatory Reform (Fire Safety) Order 2005, and the duty sits with the responsible person, normally the employer or whoever controls the premises for a business, otherwise the owner. An outward door can clash with section 153 of the Highways Act 1980 where it opens onto the footway, so raise it early.