Glass without frames looks simple and takes real forethought. For Burnley premises, that means lifting plans, a check measure and a head detail worked out on paper before a single pane is made.
A survey in Burnley usually starts outside, looking at the whole elevation before any tape comes out, because the frontage has to answer the building above it.
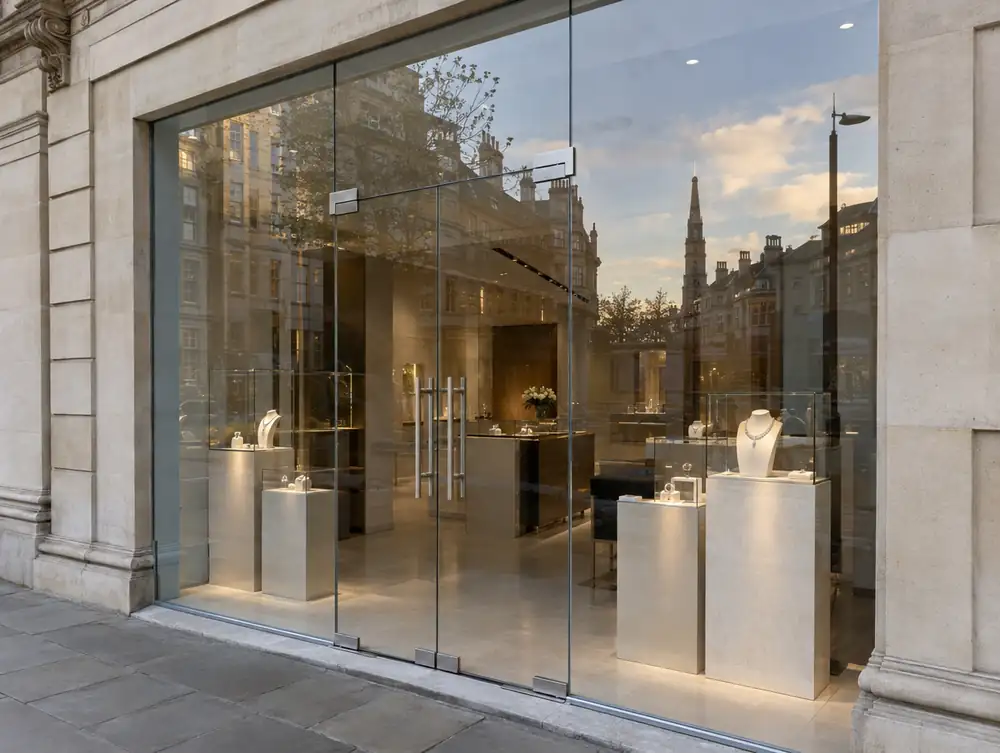
How do you design around the building when planning frameless glass shopfronts in Burnley?
On a south or west-facing Burnley frontage, a wall of clear glass will warm the shop and fade stock. We'd look at solar control coatings, blinds hidden in a ceiling slot or a retractable awning, and weigh up any loss of clarity with you.
Frameless glass suits a night fit if the pavement can be kept clear. For a unit in Burnley that can't close by day, we'd plan the old front out and the new panes in within one shift where the sizes allow, because a boarded front helps nobody.
If your premises were once two shops, decide early whether the front should read as one or as two. One continuous fascia with a repeated bay width usually settles the elevation better than two mismatched halves, which is worth testing on any Burnley unit of that kind.
What might frameless glass shopfronts cost in Burnley?
A sensible starting budget is £4,995 to £15,995 plus VAT for a typical frontage. What shifts the figure is whatever can't be seen yet, such as the condition behind the old frontage or the services running through it.
What permissions should you check for frameless glass shopfronts in Burnley?
England has no permitted development route for changing a shopfront. Part 7 Class A of the General Permitted Development Order 2015 excludes creating, altering or replacing one, and it allows no alterations at all on article 2(3) land. That leaves two outcomes for frameless glass shopfronts at premises in the Burnley area: a planning application, or work that doesn't materially affect the external appearance.
For Burnley, the usual route for planning and advert applications is through Burnley Borough Council, and we confirm that when we visit.
| Town | Burnley |
|---|---|
| Area | Lancashire |
| Postcode districts | BB10, BB11 |
| Planning authority | Burnley Borough Council |
| Building approval | Building Regulations (Approved Documents) |
| Distance from Great Barr | About 87 miles |
| Survey | Free for new work |
Questions about frameless glass shopfronts in Burnley
How much of my Burnley shop will people see from the pavement?
All of it, which is both the point and the risk. Shelving backs, till positions and ceiling services become part of the front once the frames have gone, so we'd plan that view with you.
Can frameless glass go above a cellar in Burnley?
Often, yes, with some redesign. A cellar or thin slab can rule out a recessed channel, so we'd clamp the glass to a strengthened threshold or add a low plinth to hold it.
Can I see how the joints will look on my Burnley front?
Yes. The scale drawings show every joint and door line, and you sign off the layout before the glass is ordered. If the joint colour matters, ask at the survey and we'll bring samples.
Does a new shopfront in the Burnley area need Building Regulations approval?
Assume yes until building control says otherwise. England has no like-for-like exemption, though registered installers can self-certify replacement windows and doors in non-dwellings. That route doesn't cover structural glass, curtain walling or revolving doors.
What rules apply to a fire exit door through a shopfront in the Burnley area?
It must open in the direction of escape and can't be locked against immediate use, and a dedicated fire exit can't be a sliding or revolving door. In England that comes from article 14(2) of the Regulatory Reform (Fire Safety) Order 2005, and the duty sits with the responsible person, normally the employer or whoever controls the premises for a business, otherwise the owner. An outward door can clash with section 153 of the Highways Act 1980 where it opens onto the footway, so raise it early.