If you've seen a glass frontage you admire, the craft is usually in what you can't see. We design the hidden channels, fine joints and low-iron glass that give your Carrickfergus shop the same quiet look.
Expect us to measure the opening, photograph the existing front and check how materials will reach it on the day, at a time you have agreed.
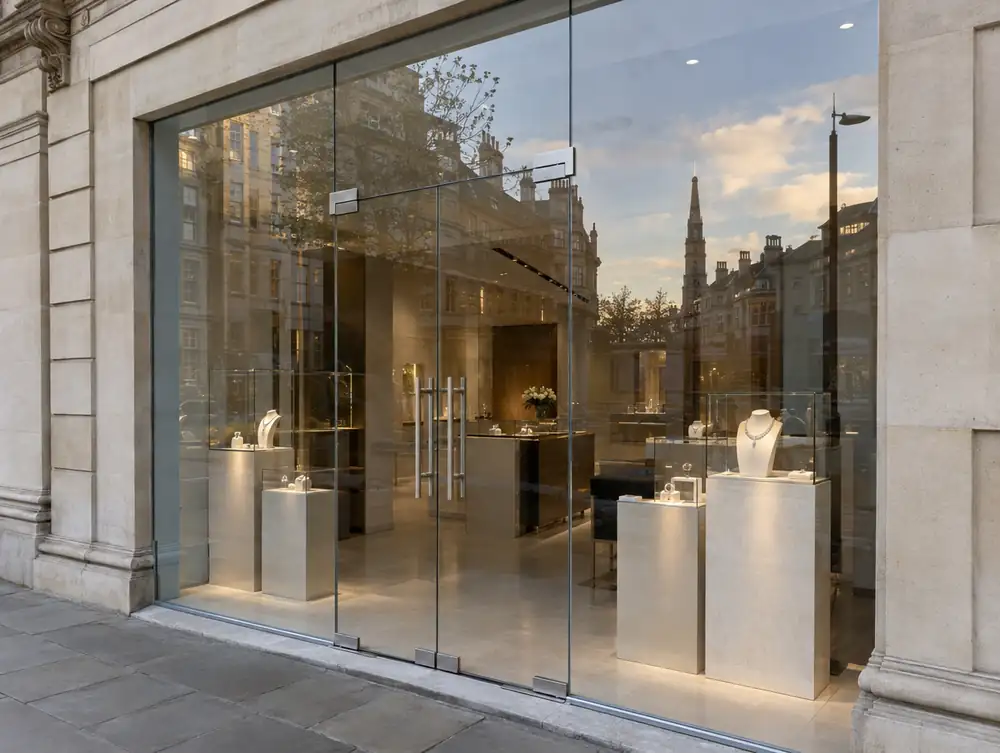
What should you think about before commissioning frameless glass shopfronts in Carrickfergus?
A recessed entrance gives frameless glass somewhere to perform. At Carrickfergus premises with a deep lobby, we'd carry glass back along the returns, light the soffit and run one floor finish from the pavement line into the shop.
On a south or west-facing Carrickfergus frontage, a wall of clear glass will warm the shop and fade stock. We'd look at solar control coatings, blinds hidden in a ceiling slot or a retractable awning, and weigh up any loss of clarity with you.
A corner unit has two fronts to think about, and the return elevation often does as much selling as the main one. If that is your layout in Carrickfergus, carry the fascia and glass line round the corner and treat both faces as one composition.
Who approves frameless glass shopfronts in Carrickfergus?
A true like-for-like replacement usually needs no planning permission in Northern Ireland, since the external appearance isn't materially affected. Altered materials, proportions or sightlines usually do count, so for frameless glass shopfronts at premises in the Carrickfergus area, planning permission is then likely to be needed. The council confirms where a job sits.
Planning and advert applications for Carrickfergus premises normally go to Mid and East Antrim Borough Council. We check the position for your address at survey.
What is a realistic budget for frameless glass shopfronts in Carrickfergus?
A sensible starting budget is £4,995 to £15,995 plus VAT for a typical frontage. What shifts the figure is whatever can't be seen yet, such as the condition behind the old frontage or the services running through it.
| Town | Carrickfergus |
|---|---|
| Area | County Antrim |
| Postcode districts | BT38 |
| Planning authority | Mid and East Antrim Borough Council |
| Building approval | Building Control (Technical Booklets) |
| Survey | Free for new work |
Questions about frameless glass shopfronts in Carrickfergus
Can frameless glass go above a cellar in Carrickfergus?
Often, yes, with some redesign. A cellar or thin slab can rule out a recessed channel, so we'd clamp the glass to a strengthened threshold or add a low plinth to hold it.
Which glass should I choose for premises in County Antrim?
Clear toughened is the starting point, with low-iron for a whiter look and toughened laminated where you want the pane to stay put after a break. The right one depends on your stock, your street and your insurer.
How do you stop people walking into the glass at my Carrickfergus shop?
Markings on the glass are designed as part of the front. We can turn them into a pattern, logo or frosted band that suits your brand, placed where the eye naturally catches them.
Who decides listed building consent for a shopfront in the Carrickfergus area?
The council decides, under section 85 of the Planning Act (Northern Ireland) 2011. The Department for Communities' Historic Environment Division is a statutory consultee on applications. Unauthorised works are a criminal offence, so ask before anything is removed.
What rules apply to a fire exit door through a shopfront in the Carrickfergus area?
It must open in the direction of escape, it can't be locked against immediate use, and a dedicated fire exit can't be sliding or revolving. In Northern Ireland that comes from regulation 13(2) of the Fire Safety Regulations (Northern Ireland) 2010, and duties sit with dutyholders, meaning the employer and any person with control of the premises, whom the Fire and Rescue Service calls the appropriate person. An outward door may also need Department consent under Article 56 of the Roads (Northern Ireland) Order 1993.