Want a new front for your Bo’ness premises? An aluminium frame gives you slim sightlines and a hard-wearing finish in any RAL colour, proportioned to the building rather than picked from a range.
We measure your Bo’ness opening in person, at a time agreed with you first, so the visit fits around your trading.
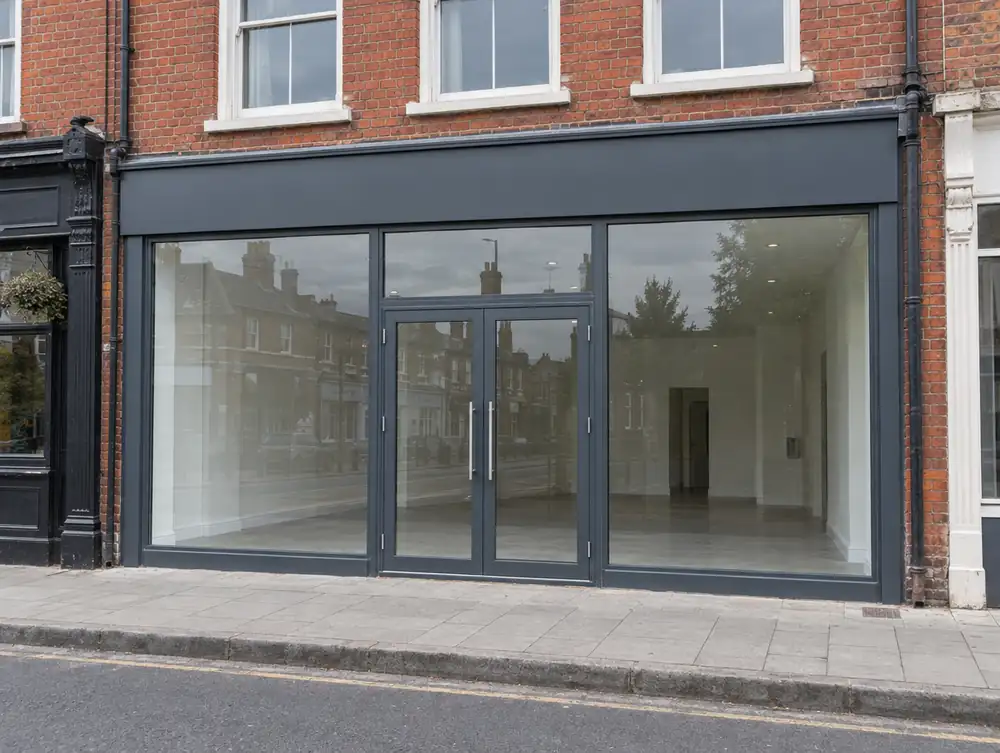
What makes aluminium shopfronts work well on Bo’ness premises?
If your Bo’ness frontage faces south or west, the colour choice has a physical effect. Dark frames run hot in full sun and long runs of aluminium move, so we'd leave room for expansion at the fascia and look at solar control glass to protect stock.
If your Bo’ness branch is one stop in a wider rollout, we'd adapt your standard details to this opening instead of forcing the opening to fit them. Section, colour and fixings stay the same as the rest of the estate, while mullion spacing and fascia depth answer to the building.
A corner unit has two fronts to think about, and the return elevation often does as much selling as the main one. If that is your layout in Bo’ness, carry the fascia and glass line round the corner and treat both faces as one composition.
How much should you set aside for aluminium shopfronts in Bo’ness?
We would budget £2,495 to £11,995 plus VAT for a typical 3 to 7 m frontage. Scope sets most of the figure, so a clear brief at the start does more for the budget than any later change of detail.
Could aluminium shopfronts in Bo’ness need planning permission?
Class 9A, Scotland's shop permitted development right, gives no route for a shopfront change. It covers Class 1A premises, but not work that alters or extends beyond the existing front, and it doesn't apply in conservation areas, National Parks or World Heritage Sites. For aluminium shopfronts at premises in the Bo’ness area, that generally means a planning application unless the external appearance isn't materially affected.
Expect planning and advert applications here to go to Falkirk Council in the normal way. We check what that means for your building when we survey it in Bo’ness.
| Town | Bo’ness |
|---|---|
| Area | Stirling and Falkirk |
| Postcode districts | EH49, EH51, FK3 |
| Planning authority | Falkirk Council |
| Building approval | Building warrant (Technical Handbook) |
| Distance from Great Barr | About 249 miles |
| Survey | Free for new work |
Questions about aluminium shopfronts in Bo’ness
What do you need before surveying a unit in Bo’ness?
An address, a few photos and a rough idea of what you have in mind are enough to book the survey. If you have a lease, a landlord's specification or brand guidelines, send those too, because they shape the drawing.
Can a sign and shutter be fitted with the frame in Bo’ness?
Yes, and it's usually the neater way to do it. One contract covers the frontage, so the shutter box, fascia and sign fixings are drawn together and nobody is left waiting for another trade.
Can I keep trading while my Bo’ness shopfront is replaced?
Often, yes. The front can usually be replaced a section at a time, with temporary screens keeping the shop secure, and a closed-day or out-of-hours fit can be arranged if that suits you better.
Do roller shutters need planning permission in the Bo’ness area?
Usually yes, if they materially affect the external appearance. Class 9A doesn't name shutters, so in Scotland treat them as falling to the appearance test rather than assuming a permitted development route. Ask the council before ordering, as this is a reading of the rules and not an official statement.
Which way must a fire exit door open on a shop in the Bo’ness area?
In the direction of escape. Regulation 13(2) of the Fire Safety (Scotland) Regulations 2006 also rules out sliding and revolving doors on a dedicated fire exit and says fire exit doors can't be locked against immediate use. Duties sit with dutyholders under Part 3 of the Fire (Scotland) Act 2005, meaning the employer and any person with control of the premises.