Aluminium shopfronts for Hatch End premises start with a measured survey of your opening, because the neat lines of the metal will expose any lean in the building. We draw the frame to scale and you sign off every dimension before anything is made.
Your survey is where the price gets real, because widths, heights, levels and access are all taken on site in Hatch End.
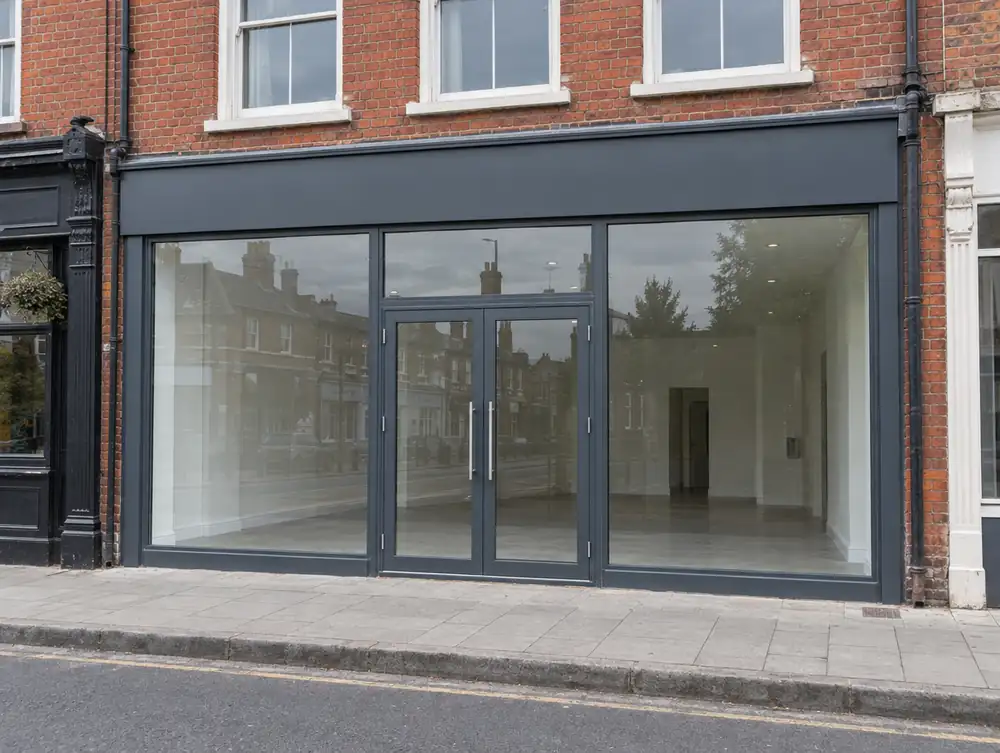
What should you think about before commissioning aluminium shopfronts in Hatch End?
Where Hatch End premises have a deep recessed entrance, it's usually worth keeping. The angled returns add display length and shelter, and a slim frame with soffit lighting turns a dark corner into the brightest part of the front in the evening.
Where a unit in Hatch End can't afford a closed day, a night fit is worth pricing. Strip-out and frame go in over consecutive nights, with temporary boarding between shifts, so the shop opens each morning weathertight and secure.
On a north-facing frontage the glass stays free of glare, but the interior can look dim from the street, so lighting needs to sit closer to the window. If your Hatch End premises face south, the problem flips to reflections by day and fading stock.
Who approves aluminium shopfronts in Hatch End?
For aluminium shopfronts at premises in the Hatch End area, the deciding question in England is whether the building work materially affects the external appearance. If it does, planning permission is needed, while a true like-for-like replacement usually needs none. The council confirms the position for each site.
We confirm the position at survey, because a boundary or a special designation can change who handles the file, but applications from Hatch End premises normally go to London Borough of Harrow.
What is a realistic budget for aluminium shopfronts in Hatch End?
Until the survey is done, plan on £2,495 to £11,995 plus VAT for a typical 3 to 7 m frontage. Unusual sizes, fine detail and phased working push the figure up, while a simple brief and clear access keep it toward the lower end.
| Town | Hatch End |
|---|---|
| Area | Greater London |
| Postcode districts | HA2, HA5, HA6, WD19 |
| Planning authority | London Borough of Harrow |
| Building approval | Building Regulations (Approved Documents) |
| Distance from Great Barr | About 92 miles |
| Survey | Free for new work |
Questions about aluminium shopfronts in Hatch End
Can you match a shopfront I like elsewhere in Greater London?
Usually, yes. Send the photo and address, and we'll work out the section, colour and proportions behind it, then adapt them to your Hatch End opening.
What do you need before surveying a unit in Hatch End?
An address, a few photos and a rough idea of what you have in mind are enough to book the survey. If you have a lease, a landlord's specification or brand guidelines, send those too, because they shape the drawing.
Can I keep trading while my Hatch End shopfront is replaced?
Often, yes. The front can usually be replaced a section at a time, with temporary screens keeping the shop secure, and a closed-day or out-of-hours fit can be arranged if that suits you better.
What rules apply to a fire exit door through a shopfront in the Hatch End area?
It must open in the direction of escape and can't be locked against immediate use, and a dedicated fire exit can't be a sliding or revolving door. In England that comes from article 14(2) of the Regulatory Reform (Fire Safety) Order 2005, and the duty sits with the responsible person, normally the employer or whoever controls the premises for a business, otherwise the owner. An outward door can clash with section 153 of the Highways Act 1980 where it opens onto the footway, so raise it early.
Do I need listed building consent for a shopfront in the Hatch End area?
Usually yes, if the building is listed. In England the local planning authority decides, and Historic England is notified of Grade I and II* works and specified Grade II works. Like-for-like repair may not need consent, so ask the council before work starts.