Glass without frames looks simple and takes real forethought. For Hatch End premises, that means lifting plans, a check measure and a head detail worked out on paper before a single pane is made.
Measuring the opening is the easy part of a survey in Hatch End. We also look at the beam above, the pavement fall and any meters or drains nearby.
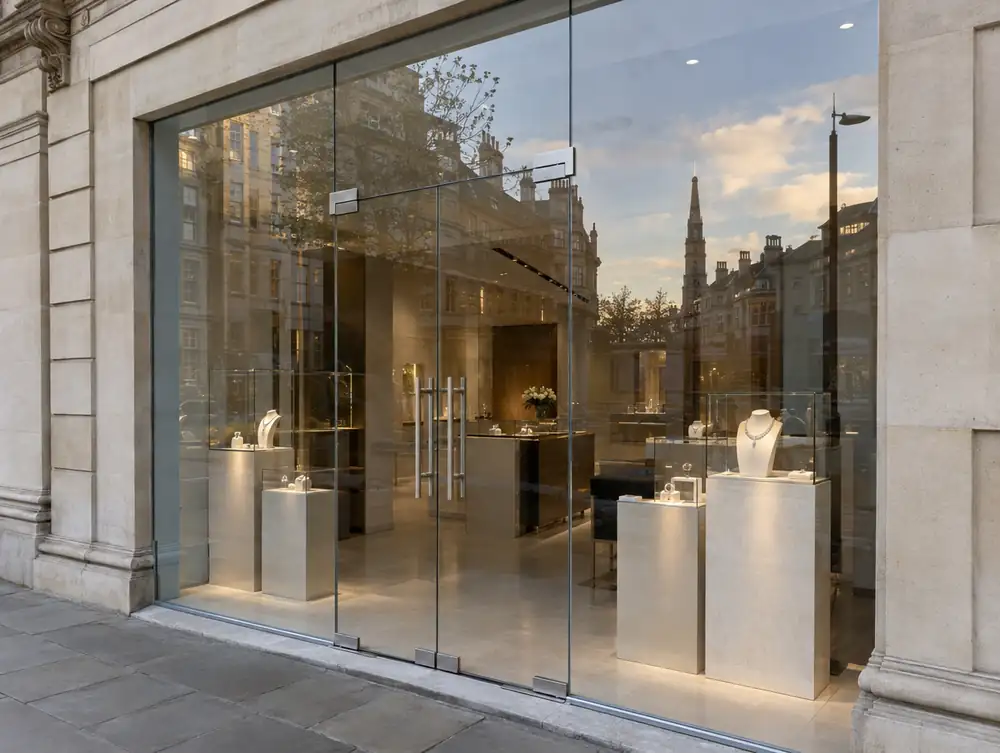
How do you design around the building when planning frameless glass shopfronts in Hatch End?
Between two framed neighbours in a parade in Hatch End, a frameless front can look brilliant or bare. We'd hold the neighbouring fascia line and keep a slim plinth at their stallriser height, so the glass feels deliberate and the row still reads as a row.
In a narrow Hatch End unit every millimetre of frame counts, so frameless glass helps. We'd run one clear pane beside a single glass door with both sharing the same head line, and let the full depth of the shop draw people in.
Where units share one long run of fascia, breaking the height makes you stand out for the wrong reason. If that describes your Hatch End parade, keep the line and win attention with lettering, lighting and what's in the window.
What permissions should you check for frameless glass shopfronts in Hatch End?
England has no permitted development route for changing a shopfront. Part 7 Class A of the General Permitted Development Order 2015 excludes creating, altering or replacing one, and it allows no alterations at all on article 2(3) land. That leaves two outcomes for frameless glass shopfronts at premises in the Hatch End area: a planning application, or work that doesn't materially affect the external appearance.
At survey we check how things stand for your building, although applications for planning permission or advertisement consent here normally go to London Borough of Harrow.
What might frameless glass shopfronts cost in Hatch End?
Our guide band is £4,995 to £15,995 plus VAT for a typical frontage. Scope is the biggest lever, so a tighter brief for frameless glass shopfronts brings the figure down faster than any change of detail.
| Town | Hatch End |
|---|---|
| Area | Greater London |
| Postcode districts | HA2, HA5, HA6, WD19 |
| Planning authority | London Borough of Harrow |
| Building approval | Building Regulations (Approved Documents) |
| Distance from Great Barr | About 92 miles |
| Survey | Free for new work |
Questions about frameless glass shopfronts in Hatch End
Can frameless glass go above a cellar in Hatch End?
Often, yes, with some redesign. A cellar or thin slab can rule out a recessed channel, so we'd clamp the glass to a strengthened threshold or add a low plinth to hold it.
Can I see how the joints will look on my Hatch End front?
Yes. The scale drawings show every joint and door line, and you sign off the layout before the glass is ordered. If the joint colour matters, ask at the survey and we'll bring samples.
How much of my Hatch End shop will people see from the pavement?
All of it, which is both the point and the risk. Shelving backs, till positions and ceiling services become part of the front once the frames have gone, so we'd plan that view with you.
Does the Equality Act apply to a shop entrance in the Hatch End area?
Yes. The Equality Act 2010 applies in England, as across Great Britain, and it requires reasonable steps to remove, alter or avoid physical features that disadvantage disabled people. The duty is anticipatory, so it looks at disabled people generally, and a new Services Code replaced the 2011 Code on 5 August 2026.
Do I need planning permission to change a shopfront in the Hatch End area?
Usually yes, if the work materially affects the building's external appearance. England's shop permitted development rights exclude creating, altering or replacing a shopfront, so there is no shortcut. A true like-for-like replacement usually needs no application, and the council confirms the position.