Aluminium shopfronts for Hedge End premises start with a measured survey of your opening, because the neat lines of the metal will expose any lean in the building. We draw the frame to scale and you sign off every dimension before anything is made.
Expect us to measure the opening, photograph the existing front and check how materials will reach it on the day, at a time you have agreed.
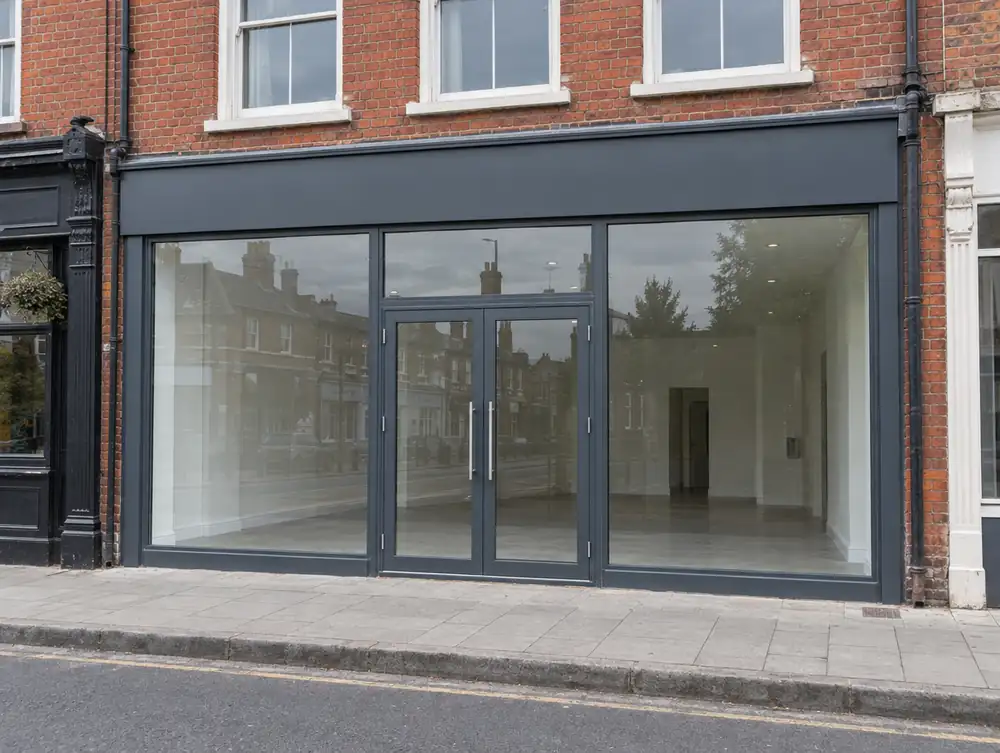
How would we approach aluminium shopfronts for your Hedge End premises?
If your Hedge End branch is one stop in a wider rollout, we'd adapt your standard details to this opening instead of forcing the opening to fit them. Section, colour and fixings stay the same as the rest of the estate, while mullion spacing and fascia depth answer to the building.
A narrow Hedge End unit gains from fewer parts. Under about 4m wide, we'd offset the door and use one large pane rather than a central door with two slivers of glass either side, which makes the front feel wider than it measures.
Where the footway outside your Hedge End premises is narrow, a recessed entrance earns its keep. It gives people a dry place to pause out of the walkway, and it adds a longer run of display glass either side of the door.
What should you budget for aluminium shopfronts in Hedge End?
A sensible starting budget is £2,495 to £11,995 plus VAT for a typical 3 to 7 m frontage. What shifts the figure is whatever can't be seen yet, such as the condition behind the old frontage or the services running through it.
What consents could affect aluminium shopfronts in Hedge End?
For aluminium shopfronts at premises in the Hedge End area, the deciding question in England is whether the building work materially affects the external appearance. If it does, planning permission is needed, while a true like-for-like replacement usually needs none. The council confirms the position for each site.
Expect planning and advert applications here to go to Eastleigh Borough Council in the normal way. We check what that means for your building when we survey it in Hedge End.
| Town | Hedge End |
|---|---|
| Area | Hampshire |
| Postcode districts | SO30 |
| Planning authority | Eastleigh Borough Council |
| Building approval | Building Regulations (Approved Documents) |
| Distance from Great Barr | About 116 miles |
| Survey | Free for new work |
Questions about aluminium shopfronts in Hedge End
Can you match a shopfront I like elsewhere in Hampshire?
Usually, yes. Send the photo and address, and we'll work out the section, colour and proportions behind it, then adapt them to your Hedge End opening.
Can a sign and shutter be fitted with the frame in Hedge End?
Yes, and it's usually the neater way to do it. One contract covers the frontage, so the shutter box, fascia and sign fixings are drawn together and nobody is left waiting for another trade.
What do you need before surveying a unit in Hedge End?
An address, a few photos and a rough idea of what you have in mind are enough to book the survey. If you have a lease, a landlord's specification or brand guidelines, send those too, because they shape the drawing.
What rules apply to a fire exit door through a shopfront in the Hedge End area?
It must open in the direction of escape and can't be locked against immediate use, and a dedicated fire exit can't be a sliding or revolving door. In England that comes from article 14(2) of the Regulatory Reform (Fire Safety) Order 2005, and the duty sits with the responsible person, normally the employer or whoever controls the premises for a business, otherwise the owner. An outward door can clash with section 153 of the Highways Act 1980 where it opens onto the footway, so raise it early.
Does the Equality Act apply to a shop entrance in the Hedge End area?
Yes. The Equality Act 2010 applies in England, as across Great Britain, and it requires reasonable steps to remove, alter or avoid physical features that disadvantage disabled people. The duty is anticipatory, so it looks at disabled people generally, and a new Services Code replaced the 2011 Code on 5 August 2026.