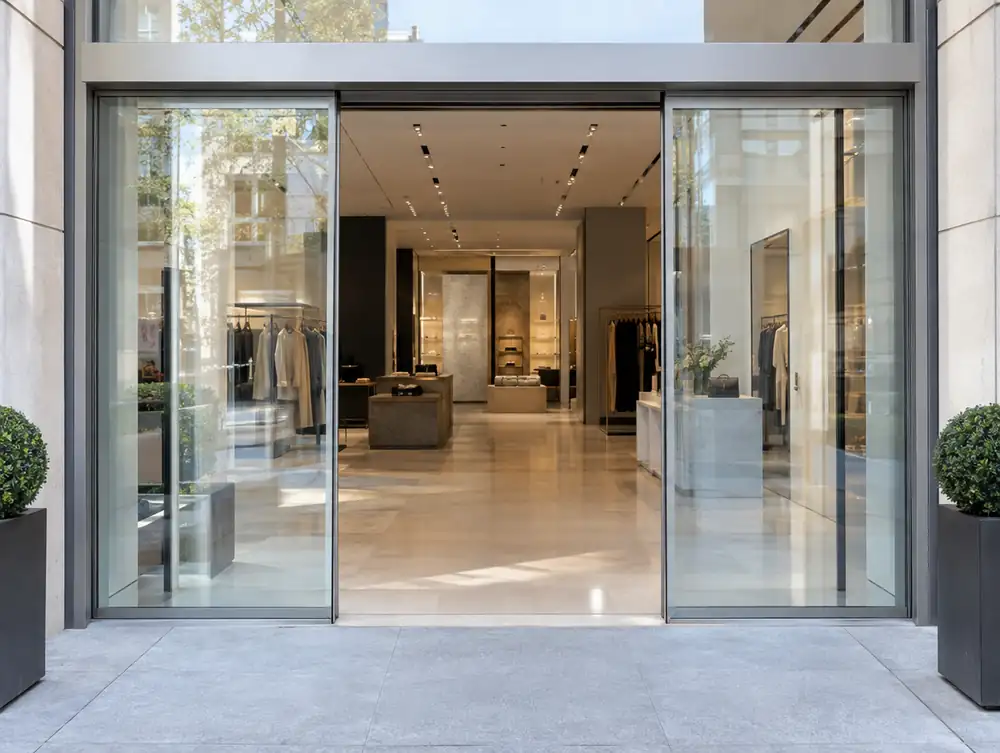
A slim framed slider can sit inside an existing Aberystwyth frontage with little change to the outside. The drive hides behind the fascia, and the leaves line up with the screens either side.
Please have keys to any meter cupboards and shutter housings to hand when we survey in Aberystwyth, because what sits behind them can change the drawing.
Where should you begin with automatic sliding doors in Aberystwyth?
A deep recess is a gift for an automatic door. At Aberystwyth premises with one, we'd set the door back from the street so the sensors see less of the pavement and the leaves get some shelter from the wind.
A corner unit in Aberystwyth can often move its entrance to the angle, where two directions of footfall meet. We'd look at a curved or canted door set, and check the wind on both streets before fixing the position.
If your Aberystwyth unit is narrow, a central door can split a small window into two weak ones. Moving the door to one side gives you a single confident pane, provided the layout inside still works.
What sign-off might you need for automatic sliding doors in Aberystwyth?
Section 55 of the Town and Country Planning Act 1990 sets the test in Wales: work that doesn't materially affect the external appearance isn't development. Anything that does needs planning permission, and that goes for automatic sliding doors at premises in the Aberystwyth area as much as for a full new frontage. The council confirms how the test applies to your site.
Planning and advert applications for Aberystwyth premises normally go to Ceredigion County Council. We check the position for your address at survey.
What price should you expect for automatic sliding doors in Aberystwyth?
As a working budget, use £3,895 to £11,995 plus VAT per entrance. Your place inside that range for automatic sliding doors depends mostly on how much of the existing frontage can stay and how much has to be put right first.
| Town | Aberystwyth |
|---|---|
| Area | Dyfed |
| Postcode districts | SY23 |
| Planning authority | Ceredigion County Council |
| Building approval | Building Regulations (Approved Documents for Wales) |
| Distance from Great Barr | About 92 miles |
| Survey | Free for new work |
Does Ceredigion County Council publish shopfront guidance?
Yes, Aberystwyth Shopfront & Commercial Facade Design Guide (2013). It covers Aberystwyth only, so it doesn't apply across the whole council area. A few of the things it asks for:
- Stallrisers should not exceed 25% of total shopfront height, and glazing down to floor level is unlikely to be acceptable.
- Fascias should not exceed 20% of total shopfront height, and plastic fascias are not permitted.
- Internal retractable grilles are preferred, and external box roller shutters are allowed only in the most extreme circumstances.
Questions about automatic sliding doors in Aberystwyth
Who installs automatic doors in Aberystwyth?
Vetted door teams working under S&K Glazing handle the fit and set-up, travelling from Great Barr. Your agreement is with S&K Glazing Limited, and one person stays your point of call.
What will people on the street see at my Aberystwyth entrance?
Ideally, very little. The drive sits behind the fascia, the leaves line up with the screens beside them, and the frame colour matches the rest of your front.
How noisy would an automatic door be at my Aberystwyth shop?
A healthy door is very quiet, and you'd normally hear only a soft hum. Noise usually means worn rollers or grit in the guide, which a service will put right.
Is planning permission needed for a new shopfront in the Aberystwyth area?
Usually yes, if the work materially affects the external appearance, because Wales has no permitted development route for changing a shopfront. Most of the Planning (Wales) Act 2026 hasn't been commenced yet, so the existing rules apply. A true like-for-like replacement usually avoids an application, and the council confirms the position.
Can a shop fire exit in the Aberystwyth area use a sliding door?
No, a dedicated fire exit can't be a sliding or revolving door. In Wales, article 14(2) of the Regulatory Reform (Fire Safety) Order 2005 also says fire exit doors must open in the direction of escape and can't be locked against immediate use. The responsible person holds that duty, normally the employer or whoever controls the premises for a business, otherwise the owner.