If you've seen a glass frontage you admire, the craft is usually in what you can't see. We design the hidden channels, fine joints and low-iron glass that give your Huyton shop the same quiet look.
It helps if you can be there when we visit Huyton, since five minutes walking the frontage together answers more than a long email.
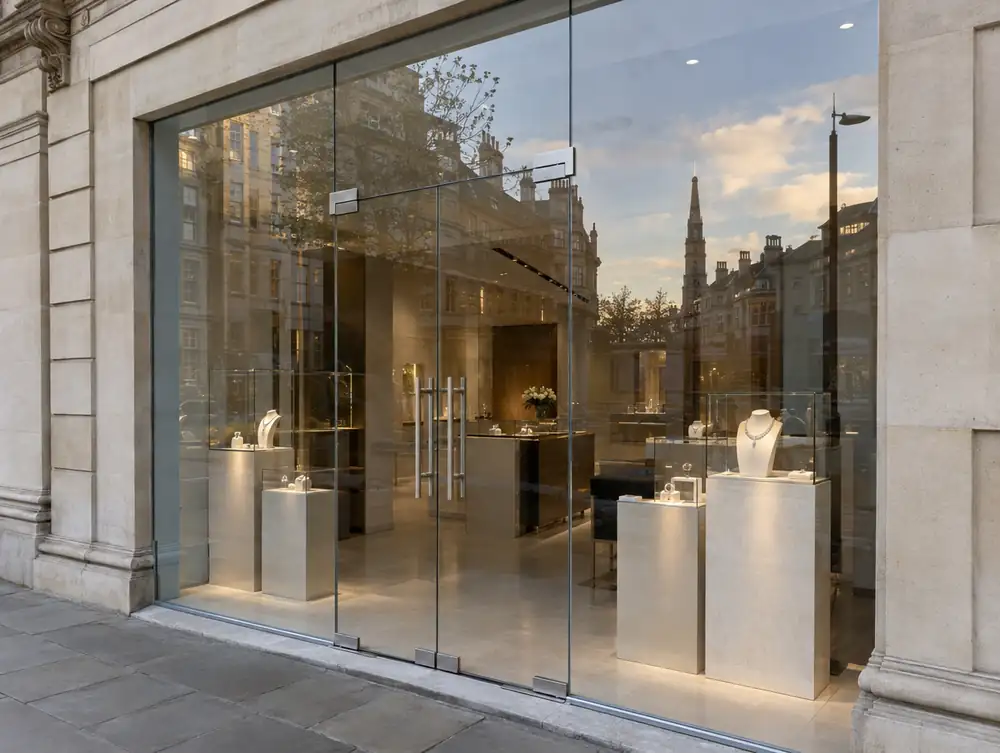
What should you think about before commissioning frameless glass shopfronts in Huyton?
A recessed entrance gives frameless glass somewhere to perform. At Huyton premises with a deep lobby, we'd carry glass back along the returns, light the soffit and run one floor finish from the pavement line into the shop.
If your Huyton landlord wants the front reinstated at lease end, frameless glass needs thought now. We'd record the existing front in the drawings and keep the channels simple, so returning the opening later stays a straightforward job.
On a north-facing frontage the glass stays free of glare, but the interior can look dim from the street, so lighting needs to sit closer to the window. If your Huyton premises face south, the problem flips to reflections by day and fading stock.
What is a realistic budget for frameless glass shopfronts in Huyton?
As a working budget, use £4,995 to £15,995 plus VAT for a typical frontage. Your place inside that range for frameless glass shopfronts depends mostly on how much of the existing frontage can stay and how much has to be put right first.
Who approves frameless glass shopfronts in Huyton?
A true like-for-like replacement usually needs no planning permission in England, because the external appearance isn't materially affected. New materials, a different glass line or altered proportions usually do count as material, so for frameless glass shopfronts at premises in the Huyton area, an application is then likely. The council confirms which side of that line a job falls on.
Planning and advert applications for Huyton premises normally go to Knowsley Metropolitan Borough Council. We check the position for your address at survey.
| Town | Huyton |
|---|---|
| Area | Merseyside |
| Postcode districts | L14, L27, L28, L36 |
| Planning authority | Knowsley Metropolitan Borough Council |
| Building approval | Building Regulations (Approved Documents) |
| Distance from Great Barr | About 71 miles |
| Survey | Free for new work |
Does Knowsley Metropolitan Borough Council publish shopfront guidance?
Yes, Shopfront and Signage Design Supplementary Planning Document (2023). It tells applicants what the council expects from new and altered shopfronts. A few of the things it asks for:
- The stallriser should generally be no more than 20% of the shopfront's overall height.
- The fascia should be no more than 20% of the shopfront's height and generally no deeper than 400mm.
- Solid external roller shutters are unacceptable, and internal grilles or shutters are preferred.
Questions about frameless glass shopfronts in Huyton
Will a frameless front suit my Huyton premises?
It depends on the structure overhead and the floor at the threshold. A survey tells us whether the head is stiff enough and whether a channel can be cut, and if not, we'd suggest slim framing at the edges instead.
How much of my Huyton shop will people see from the pavement?
All of it, which is both the point and the risk. Shelving backs, till positions and ceiling services become part of the front once the frames have gone, so we'd plan that view with you.
Can I see how the joints will look on my Huyton front?
Yes. The scale drawings show every joint and door line, and you sign off the layout before the glass is ordered. If the joint colour matters, ask at the survey and we'll bring samples.
Does a new shopfront in the Huyton area need Building Regulations approval?
Assume yes until building control says otherwise. England has no like-for-like exemption, though registered installers can self-certify replacement windows and doors in non-dwellings. That route doesn't cover structural glass, curtain walling or revolving doors.
What rules apply to a fire exit door through a shopfront in the Huyton area?
It must open in the direction of escape and can't be locked against immediate use, and a dedicated fire exit can't be a sliding or revolving door. In England that comes from article 14(2) of the Regulatory Reform (Fire Safety) Order 2005, and the duty sits with the responsible person, normally the employer or whoever controls the premises for a business, otherwise the owner. An outward door can clash with section 153 of the Highways Act 1980 where it opens onto the footway, so raise it early.