Every enquiry for frameless glass shopfronts in Stirling and Falkirk begins with a measured survey at the premises, because a price taken from a photograph is only a guess. That visit gives you real dimensions before anyone draws a line or orders a thing.
If you're a tenant, your landlord will probably want to see what is proposed. The scale drawings we produce for frameless glass shopfronts are clear enough to send straight on, which saves a round of explaining.
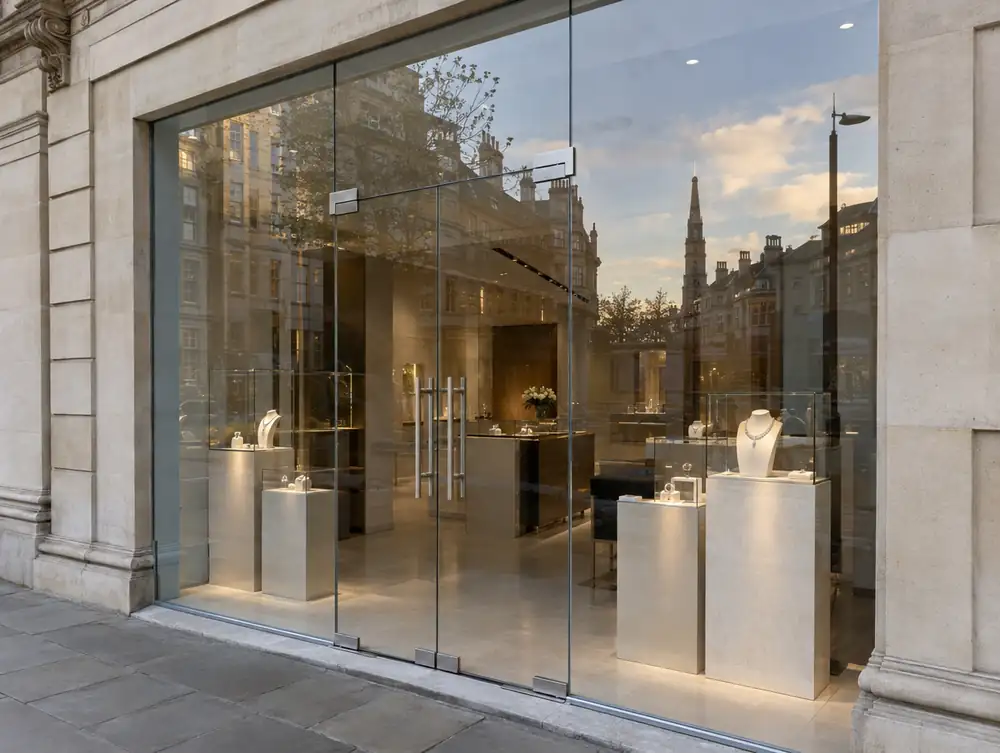
What should you look for from frameless glass shopfronts in Stirling and Falkirk?
A frameless front leaves your interior on show all day. For restaurants, salons and boutiques across Stirling and Falkirk, we look at the view from the pavement, including the backs of display units, till cables and ceiling services, and agree how to deal with them before the glass goes in.
Frameless glass stands or falls on the structure above it, so the first job at any address in Stirling and Falkirk is finding out what holds the building up. Once the fascia is opened, we can say plainly whether the head is stiff enough or needs a new steel.
What consents apply to frameless glass shopfronts in Stirling and Falkirk?
Section 26 of the Town and Country Planning (Scotland) Act 1997 sets the test: work that doesn't materially affect the external appearance isn't development. For frameless glass shopfronts at premises in the Stirling and Falkirk area, anything that does needs planning permission, and a true like-for-like replacement usually doesn't. The council confirms how that applies to each site.
How much do frameless glass shopfronts cost in Stirling and Falkirk?
Allow £4,995 to £15,995 plus VAT for a typical frontage. Size and specification set most of that figure for frameless glass shopfronts, and the rest depends on what the survey finds on site.
| Area | Stirling and Falkirk |
|---|---|
| Nation | Scotland |
| Towns covered | 8 |
| Main town | Stirling |
| Planning regime | Scotland: 1997 Planning Act and the 1984 Advertisement Regulations |
| Building approval | Building warrant (Technical Handbook) |
| Survey | Free for new work, from our Great Barr base |
Does Clackmannanshire Council publish shopfront guidance?
Yes, Shop Fronts, Supplementary Advice Note No. 7. It tells applicants what the council expects from new and altered shopfronts. A few of the things it asks for:
- Stallrisers are preferred over full-depth glazing.
- Box fascias can look clumsy, and new fascia panels should sit flush with the surrounding framework.
- External security shutters are opposed on listed buildings, and where external shutters are essential open mesh covering only the glazing is preferred.
Questions about frameless glass shopfronts in Stirling and Falkirk
How long will frameless glass take for premises in Stirling and Falkirk?
Typically 2 to 4 weeks from the final check measure, because every pane is made to order. Delivery is booked to suit the fitting date, so nothing sits on the pavement waiting.
Is my building in Stirling and Falkirk strong enough for frameless glass?
Often, but it has to be checked on site. Older frontages may hang on a timber beam or a shallow steel, which might need strengthening before a full-height glass front goes beneath it.
Do you need to close the shop to fit frameless glass in Stirling and Falkirk?
Usually for part of the job. The old front has to come out before the new panes go in, so a closed day or an out-of-hours fit tends to be the tidiest answer.
Do I need a building warrant for a shopfront in the Stirling and Falkirk area?
Usually yes in Scotland, if the work alters a wall or structure. Schedule 3 of the Building (Scotland) Regulations 2004 lists some work that needs no warrant, such as replacing a door or window with its frame, but the standards still apply. Shopfronts aren't named there, so ask the council before relying on it.
Does the Equality Act cover a shop entrance in the Stirling and Falkirk area?
Yes. The Equality Act 2010 applies in Scotland as part of Great Britain, and its anticipatory duty expects reasonable steps to remove, alter or avoid physical features that disadvantage disabled people generally. BS 8300-2:2018 is the current British Standard for accessible buildings.