An office or bank needs a calm, legible entrance, controlled access and glazing that works as part of the building. Visitors read the front as a sign of how the firm behaves, so it should look settled and exact.
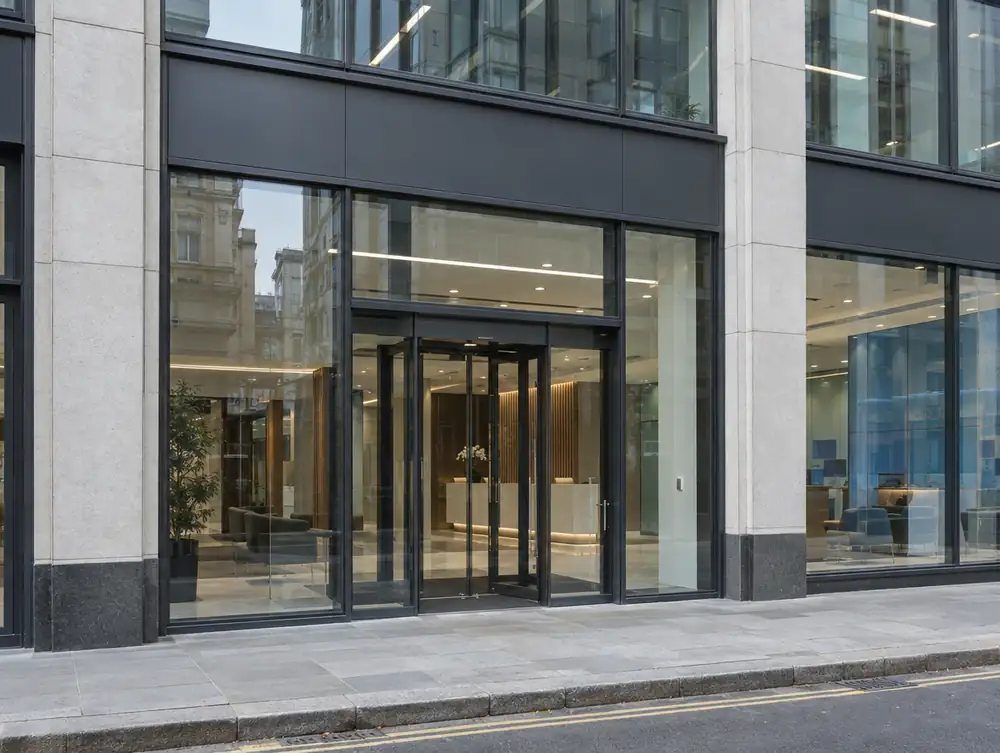
Is an office entrance a shopfront or curtain walling?
A shopfront fills a storey-height opening, while curtain walling hangs off the structure and usually runs across floors, with BS EN 13830 as its product standard.
The label has consequences in England and Wales. Self-certification for replacement windows and doors in non-dwellings excludes curtain walling, structural glass and revolving doors, so assume building control will be involved. Curtain walling is also priced by area, at £550 to £1,250 plus VAT per m².
What entrance suits a busy reception?
Automatic sliding doors with a lobby behind them are the usual answer, because the lobby stops reception filling with cold air.
Allow the room for it: all four UK nations use a 1500 x 1500mm entrance landing. England's Approved Document L gives pedestrian doors 1.6 W/m²K and high-usage entrance doors 3.0, and the 2026 edition keeps those figures, so a heavily used door can be detailed for traffic. A recessed matwell inside the door keeps the floor dry and stops grit reaching the door guides.
How do you secure a bank branch frontage?
Start with your security team's risk assessment, then specify glass, doors and screens as one system. BS EN 356 covers glazing against manual attack, while BS EN 1627 covers burglar resistance of doorsets, windows, curtain walling, grilles and shutters. Ask for test evidence on the complete assembly, because a result for the glass alone says little about its frame.
- Cash machines need a solid surround and rear service access drawn into the screen
- Night safes want a reinforced stallriser, set out before cladding is ordered
- Electric locks on escape routes can't stop immediate use from inside
Will staff be comfortable at a glazed front desk?
Usually, once draught and glare are designed out. Keep the desk off the door line, because anyone sitting in it feels every opening. Visitors should still see that desk from the pavement, since a visible welcome does more than any sign. Solar-control glass and blinds set within the frame deal with low sun, and they keep cords and cassettes out of view from the street.
Sound matters as well. Traffic noise in a glazed reception makes phone calls hard, so a laminated pane within the double-glazed unit is often worthwhile.
Does changing a bank's frontage change its use?
Usually not, since a new frontage on its own doesn't alter the use.
Keep one point in mind before removing a display window in Wales or Northern Ireland, where a ground-floor display window matters for permitted moves from A2 to A1. Use classes differ by nation: Class E in England, A1 and A2 in Wales and Northern Ireland, and Class 1A in Scotland. On a multi-let building, also check who controls the ground-floor facade, as that is often the landlord.
Common questions
Can a branch design be repeated across an estate?
Yes. Multi-site work is priced per estate after surveying sample sites, and repeating one door and sign keeps spares simple.
Can an existing entrance be automated?
Often, yes. We check the leaf weight, the head above the door and the power supply at survey.
Can work happen outside office hours?
Yes. Closed-day or out-of-hours installation can be arranged, which suits occupied buildings with busy receptions.
Who deals with the landlord's agent?
We can, with your agreement. Landlords often want to see drawings first, so scale drawings come early in the job.