Thinking of taking the frames off your Marylebone frontage? Toughened glass from floor to fascia works when the joints are planned, the head is stiff and the edges are hidden, and that thinking is done before anything is ordered.
A survey in Marylebone usually starts outside, looking at the whole elevation before any tape comes out, because the frontage has to answer the building above it.
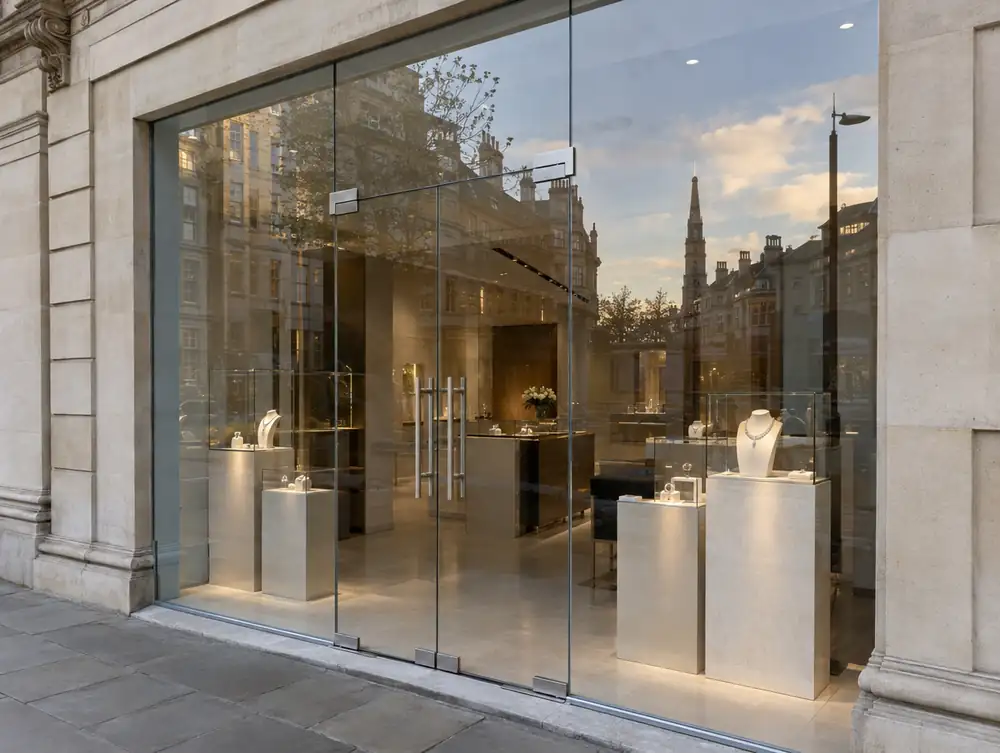
Where should you begin with frameless glass shopfronts in Marylebone?
For a brand taking frameless fronts through Marylebone and beyond, pane sizes rarely repeat because no two openings match. We'd fix the joint width, glass type and head detail as the brand standard, then measure each opening on its own.
Frameless glass suits a night fit if the pavement can be kept clear. For a unit in Marylebone that can't close by day, we'd plan the old front out and the new panes in within one shift where the sizes allow, because a boarded front helps nobody.
Where the building has good brick or stone around the opening, set the frame back in the reveal so the masonry can be seen. On Marylebone premises with a flat elevation, that deep reveal throws a shadow line that adds real depth in low sun.
What sign-off might you need for frameless glass shopfronts in Marylebone?
England has no permitted development route for changing a shopfront. Part 7 Class A of the General Permitted Development Order 2015 excludes creating, altering or replacing one, and it allows no alterations at all on article 2(3) land. That leaves two outcomes for frameless glass shopfronts at premises in the Marylebone area: a planning application, or work that doesn't materially affect the external appearance.
Expect planning and advert applications here to go to Westminster City Council in the normal way. We check what that means for your building when we survey it in Marylebone.
What price should you expect for frameless glass shopfronts in Marylebone?
We would budget £4,995 to £15,995 plus VAT for a typical frontage. Scope sets most of the figure, so a clear brief at the start does more for the budget than any later change of detail.
| Town | Marylebone |
|---|---|
| Area | Greater London |
| Postcode districts | NW8, W1H, W1U, W2 |
| Planning authority | Westminster City Council |
| Building approval | Building Regulations (Approved Documents) |
| Distance from Great Barr | About 102 miles |
| Survey | Free for new work |
Does Westminster City Council publish shopfront guidance?
Yes, Shopfronts, Blinds and Signs - A Guide to their Design (1993). It tells applicants what the council expects from new and altered shopfronts. A few of the things it asks for:
- Roller shutters will not normally be given consent, and internally fitted brick-bond grilles are the preferred solution.
- Large internally lit box signs are generally inappropriate, while externally lit fascias and back-lit or halo-lit letters are accepted.
- Projecting signs need at least 2.6m clearance above the pavement and should sit at fascia level, centred on a pilaster.
Questions about frameless glass shopfronts in Marylebone
Which glass should I choose for premises in Greater London?
Clear toughened is the starting point, with low-iron for a whiter look and toughened laminated where you want the pane to stay put after a break. The right one depends on your stock, your street and your insurer.
Can I see how the joints will look on my Marylebone front?
Yes. The scale drawings show every joint and door line, and you sign off the layout before the glass is ordered. If the joint colour matters, ask at the survey and we'll bring samples.
Will a frameless front suit my Marylebone premises?
It depends on the structure overhead and the floor at the threshold. A survey tells us whether the head is stiff enough and whether a channel can be cut, and if not, we'd suggest slim framing at the edges instead.
What rules apply to a fire exit door through a shopfront in the Marylebone area?
It must open in the direction of escape and can't be locked against immediate use, and a dedicated fire exit can't be a sliding or revolving door. In England that comes from article 14(2) of the Regulatory Reform (Fire Safety) Order 2005, and the duty sits with the responsible person, normally the employer or whoever controls the premises for a business, otherwise the owner. An outward door can clash with section 153 of the Highways Act 1980 where it opens onto the footway, so raise it early.
Do I need listed building consent for a shopfront in the Marylebone area?
Usually yes, if the building is listed. In England the local planning authority decides, and Historic England is notified of Grade I and II* works and specified Grade II works. Like-for-like repair may not need consent, so ask the council before work starts.