Seen a frontage you admire? Bring the picture to our first talk about automatic sliding doors in Lanarkshire, and we will work out what makes it succeed, from fascia depth to glass line, and what that means for your building.
If you're a tenant, your landlord will probably want to see what is proposed. The scale drawings we produce for automatic sliding doors are clear enough to send straight on, which saves a round of explaining.
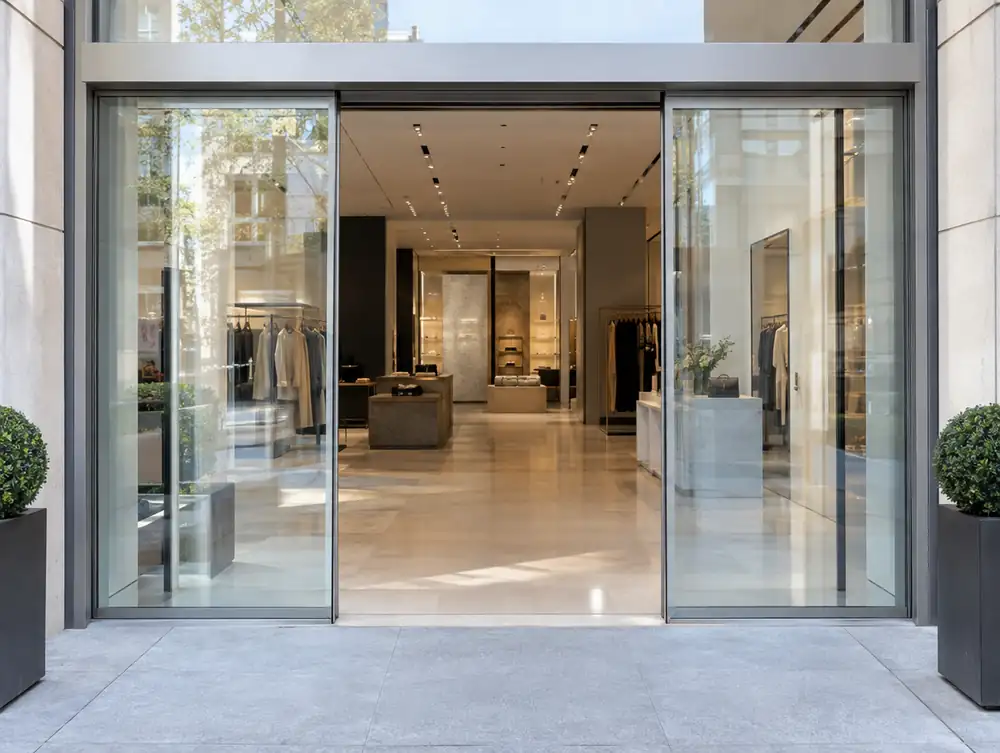
What makes automatic sliding doors work well for premises in Lanarkshire?
Exposure shapes the door. If your entrance in Lanarkshire faces the prevailing wind, we'd look at a lobby, a stronger drive or a deeper recess, so that tall leaves don't fight the weather.
Street-facing doors need tuning to the pavement. For premises across Lanarkshire, we set the sensor field on the real footfall, because a shop on a narrow pavement sees far more false openings than one set back from the path.
What consents apply to automatic sliding doors in Lanarkshire?
Shutters aren't named in Class 9A, so in Scotland they usually fall to the appearance test. The same goes for automatic sliding doors at premises in the Lanarkshire area: building work that materially affects the external appearance needs planning permission, and a true like-for-like usually doesn't. Ask the council to confirm the position for your site.
How much do automatic sliding doors cost in Lanarkshire?
Until the survey is done, plan on £3,895 to £11,995 plus VAT per entrance. Unusual sizes, fine detail and phased working push the figure up, while a simple brief and clear access keep it toward the lower end.
| Area | Lanarkshire |
|---|---|
| Nation | Scotland |
| Towns covered | 17 |
| Main town | Hamilton |
| Planning regime | Scotland: 1997 Planning Act and the 1984 Advertisement Regulations |
| Building approval | Building warrant (Technical Handbook) |
| Survey | Free for new work, from our Great Barr base |
Does North Lanarkshire Council publish shopfront guidance?
Yes, Shopfronts & Security (2011). It tells applicants what the council expects from new and altered shopfronts. A few of the things it asks for:
- Original stallrisers should be retained or reinstated, and new ones should be 450mm to 700mm high.
- Fascias should be horizontally proportioned and roughly 300mm to 450mm high.
- Demountable grilles are preferred, and externally stored roller shutters carry a high risk of refusal.
Questions about automatic sliding doors in Lanarkshire
Who services automatic doors once they are fitted in Lanarkshire?
Any competent door engineer can, and we'd recommend two visits a year. We'll talk you through the options at handover, so it doesn't get forgotten.
Will an automatic door work in an exposed part of Lanarkshire?
Usually, with the right drive and some shelter. Wind pressure on tall leaves is the main thing to design for, so we look at a recess or lobby first.
How long does an automatic door take for a site in Lanarkshire?
Doors are typically ready 3 to 6 weeks after sign-off, and fitting typically takes 1 to 3 days. Electrical work needs booking in with the fit.
Do I need planning permission to alter a shopfront in the Lanarkshire area?
Usually yes, if the work materially affects the external appearance. Class 9A, Scotland's shop permitted development right, doesn't cover work that alters or extends beyond the existing front. A true like-for-like replacement usually needs no permission, and the council confirms the position.
Which way must a fire exit door open on a shop in the Lanarkshire area?
In the direction of escape. Regulation 13(2) of the Fire Safety (Scotland) Regulations 2006 also rules out sliding and revolving doors on a dedicated fire exit and says fire exit doors can't be locked against immediate use. Duties sit with dutyholders under Part 3 of the Fire (Scotland) Act 2005, meaning the employer and any person with control of the premises.