Frameless glass turns a shopfront in Atherton into a window on the whole interior, with no mullions in the way. We measure the opening, check the structure overhead and draw every joint before the glass is ordered.
Measuring the opening is the easy part of a survey in Atherton. We also look at the beam above, the pavement fall and any meters or drains nearby.
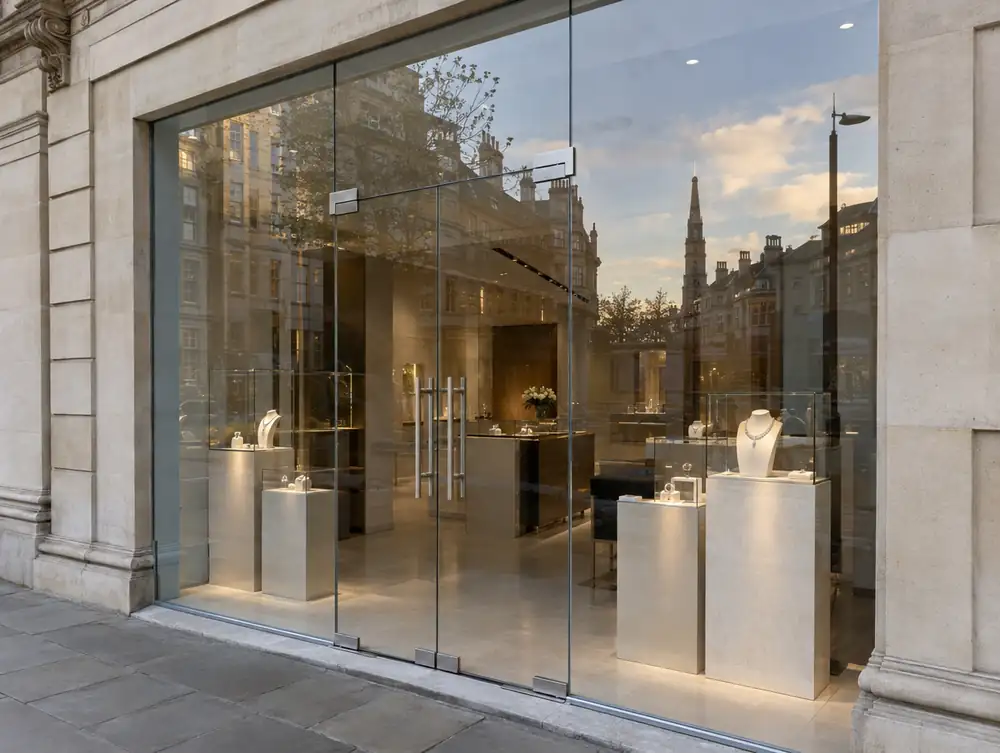
What should you think about before commissioning frameless glass shopfronts in Atherton?
Frameless glass suits a night fit if the pavement can be kept clear. For a unit in Atherton that can't close by day, we'd plan the old front out and the new panes in within one shift where the sizes allow, because a boarded front helps nobody.
A recessed entrance gives frameless glass somewhere to perform. At Atherton premises with a deep lobby, we'd carry glass back along the returns, light the soffit and run one floor finish from the pavement line into the shop.
Where the building has good brick or stone around the opening, set the frame back in the reveal so the masonry can be seen. On Atherton premises with a flat elevation, that deep reveal throws a shadow line that adds real depth in low sun.
Who approves frameless glass shopfronts in Atherton?
For frameless glass shopfronts at premises in the Atherton area, the deciding question in England is whether the building work materially affects the external appearance. If it does, planning permission is needed, while a true like-for-like replacement usually needs none. The council confirms the position for each site.
Atherton applications for planning permission or advertisement consent are normally handled by Wigan Metropolitan Borough Council. Our survey includes a check of the position for your address.
What is a realistic budget for frameless glass shopfronts in Atherton?
Until the survey is done, plan on £4,995 to £15,995 plus VAT for a typical frontage. Unusual sizes, fine detail and phased working push the figure up, while a simple brief and clear access keep it toward the lower end.
| Town | Atherton |
|---|---|
| Area | Greater Manchester |
| Postcode districts | BL5, M29, M46, WN7 |
| Planning authority | Wigan Metropolitan Borough Council |
| Building approval | Building Regulations (Approved Documents) |
| Distance from Great Barr | About 72 miles |
| Survey | Free for new work |
Questions about frameless glass shopfronts in Atherton
Which glass should I choose for premises in Greater Manchester?
Clear toughened is the starting point, with low-iron for a whiter look and toughened laminated where you want the pane to stay put after a break. The right one depends on your stock, your street and your insurer.
Can I see how the joints will look on my Atherton front?
Yes. The scale drawings show every joint and door line, and you sign off the layout before the glass is ordered. If the joint colour matters, ask at the survey and we'll bring samples.
How do you stop people walking into the glass at my Atherton shop?
Markings on the glass are designed as part of the front. We can turn them into a pattern, logo or frosted band that suits your brand, placed where the eye naturally catches them.
Does the Equality Act apply to a shop entrance in the Atherton area?
Yes. The Equality Act 2010 applies in England, as across Great Britain, and it requires reasonable steps to remove, alter or avoid physical features that disadvantage disabled people. The duty is anticipatory, so it looks at disabled people generally, and a new Services Code replaced the 2011 Code on 5 August 2026.
Do I need planning permission to change a shopfront in the Atherton area?
Usually yes, if the work materially affects the building's external appearance. England's shop permitted development rights exclude creating, altering or replacing a shopfront, so there is no shortcut. A true like-for-like replacement usually needs no application, and the council confirms the position.