Aluminium shopfronts for Earls Court premises start with a measured survey of your opening, because the neat lines of the metal will expose any lean in the building. We draw the frame to scale and you sign off every dimension before anything is made.
A survey in Earls Court usually starts outside, looking at the whole elevation before any tape comes out, because the frontage has to answer the building above it.
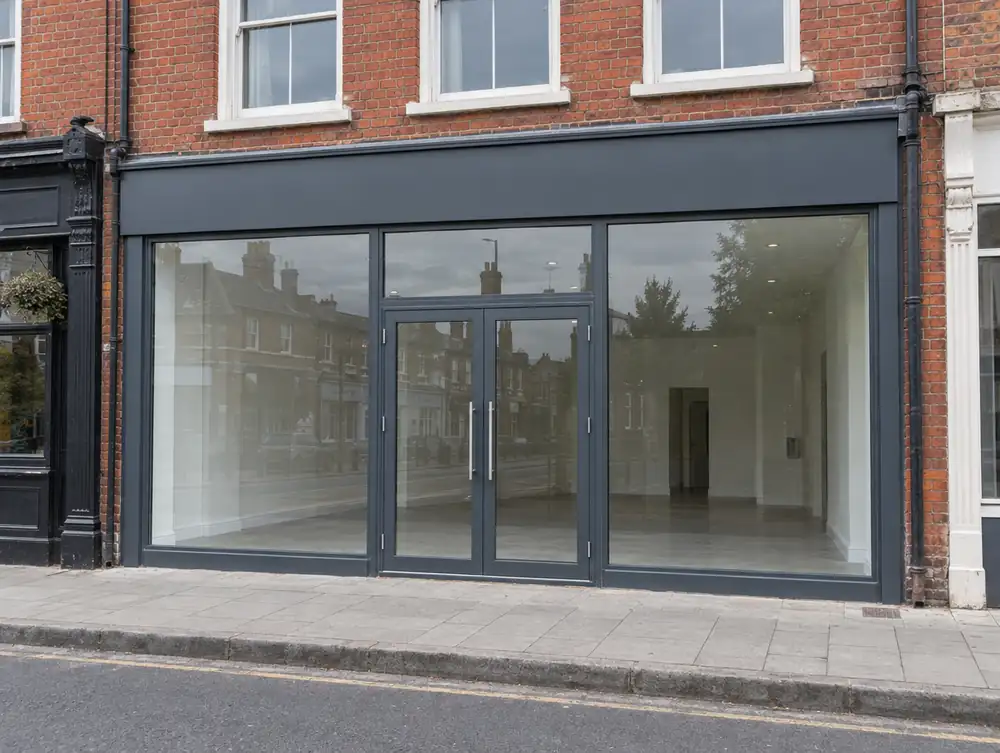
How would we approach aluminium shopfronts for your Earls Court premises?
A narrow Earls Court unit gains from fewer parts. Under about 4m wide, we'd offset the door and use one large pane rather than a central door with two slivers of glass either side, which makes the front feel wider than it measures.
Where a unit in Earls Court can't afford a closed day, a night fit is worth pricing. Strip-out and frame go in over consecutive nights, with temporary boarding between shifts, so the shop opens each morning weathertight and secure.
On a north-facing frontage the glass stays free of glare, but the interior can look dim from the street, so lighting needs to sit closer to the window. If your Earls Court premises face south, the problem flips to reflections by day and fading stock.
What should you budget for aluminium shopfronts in Earls Court?
A sensible starting budget is £2,495 to £11,995 plus VAT for a typical 3 to 7 m frontage. What shifts the figure is whatever can't be seen yet, such as the condition behind the old frontage or the services running through it.
What consents could affect aluminium shopfronts in Earls Court?
For aluminium shopfronts at premises in the Earls Court area, the deciding question in England is whether the building work materially affects the external appearance. If it does, planning permission is needed, while a true like-for-like replacement usually needs none. The council confirms the position for each site.
Planning and advert applications for Earls Court premises normally go to Royal Borough of Kensington and Chelsea. We check the position for your address at survey.
| Town | Earls Court |
|---|---|
| Area | Greater London |
| Postcode districts | SW10, SW5, W14, W8 |
| Planning authority | Royal Borough of Kensington and Chelsea |
| Building approval | Building Regulations (Approved Documents) |
| Distance from Great Barr | About 103 miles |
| Survey | Free for new work |
Does Royal Borough of Kensington and Chelsea publish shopfront guidance?
Yes, Shopfront Design Guidelines Supplementary Planning Document (2011). It tells applicants what the council expects from new and altered shopfronts. A few of the things it asks for:
- Stallriser height should not exceed the base of the pilasters, around 450mm, or the fascia depth, whichever is less.
- Box fascias are not to be used, and painted timber is treated as the most appropriate fascia on nineteenth-century buildings.
- External shutters are not acceptable across most of the borough, with internal open-link grilles preferred.
Questions about aluminium shopfronts in Earls Court
Can I keep trading while my Earls Court shopfront is replaced?
Often, yes. The front can usually be replaced a section at a time, with temporary screens keeping the shop secure, and a closed-day or out-of-hours fit can be arranged if that suits you better.
How does pricing work for Earls Court premises?
Every price comes from a measure-up, never a photograph. You get an itemised written quotation that holds for 90 days, and nothing is ordered until you accept it.
Can a sign and shutter be fitted with the frame in Earls Court?
Yes, and it's usually the neater way to do it. One contract covers the frontage, so the shutter box, fascia and sign fixings are drawn together and nobody is left waiting for another trade.
Do I need listed building consent for a shopfront in the Earls Court area?
Usually yes, if the building is listed. In England the local planning authority decides, and Historic England is notified of Grade I and II* works and specified Grade II works. Like-for-like repair may not need consent, so ask the council before work starts.
What rules apply to a fire exit door through a shopfront in the Earls Court area?
It must open in the direction of escape and can't be locked against immediate use, and a dedicated fire exit can't be a sliding or revolving door. In England that comes from article 14(2) of the Regulatory Reform (Fire Safety) Order 2005, and the duty sits with the responsible person, normally the employer or whoever controls the premises for a business, otherwise the owner. An outward door can clash with section 153 of the Highways Act 1980 where it opens onto the footway, so raise it early.